



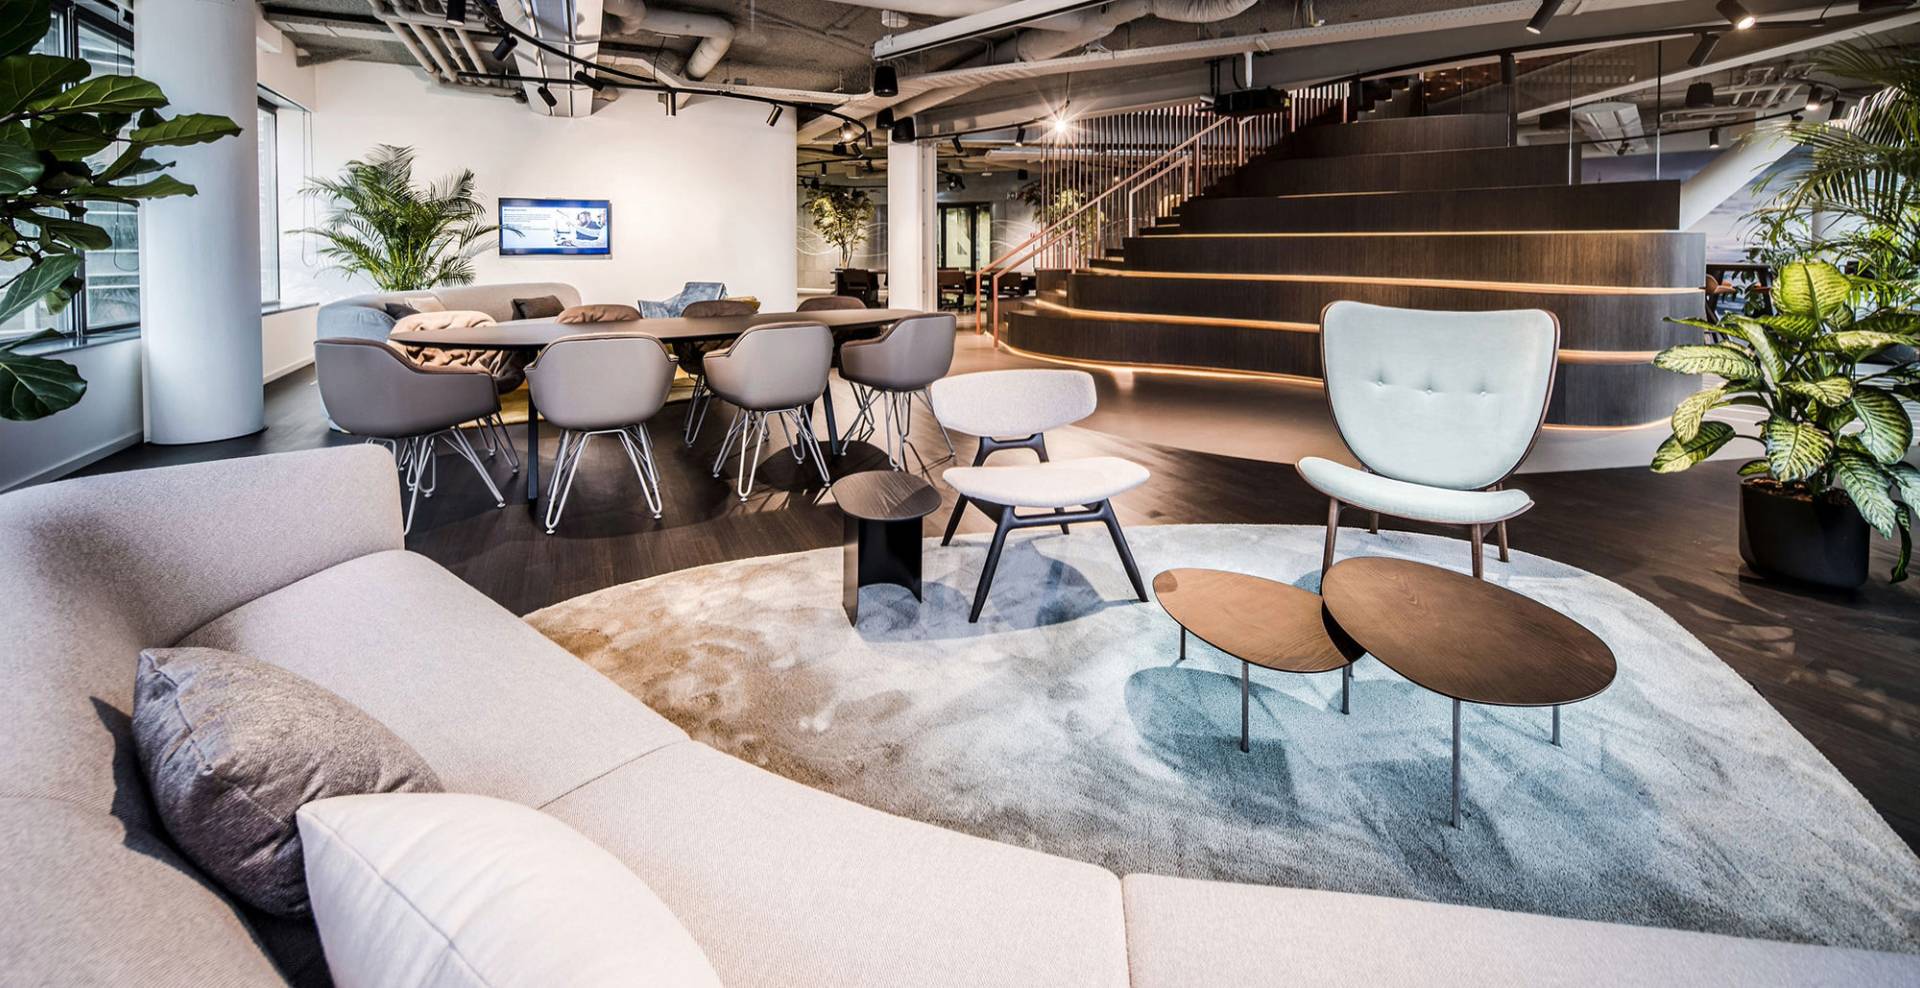
Parella’s Dutch office worked with Neptune Energy, a major player in the energy sector, to design a work environment aligned with its organizational challenges and performance goals. With a focus on the exploration, production, and development of energy resources in Europe and the North Sea, the company places particular emphasis on striking a balance between operational efficiency and environmental responsibility.
The Hague, NETHERLANDS

The Hague, NETHERLANDS
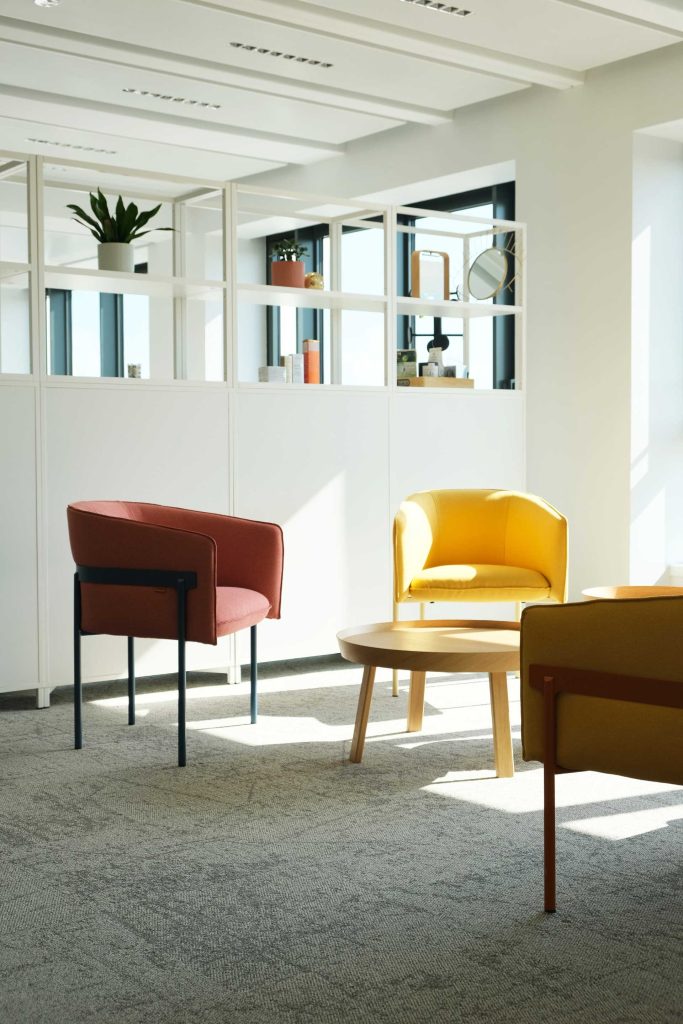
The goal of the project was to create a workplace that fosters collaboration among different departments while offering a high-quality user experience. Working closely with the teams at Neptune Energy, Parella designed spaces capable of meeting employees’ daily needs by balancing functionality, comfort, and flexibility. The layout was designed to facilitate communication, encourage teamwork, and foster a sense of belonging. Each space was conceived to support different work styles, whether for periods of focused work, collaboration, or informal gatherings. The result is a welcoming and productive environment where everyone can thrive under the best possible conditions.
This project exemplifies Parella’s approach: designing custom solutions that meet the specific needs of each organization while creating sustainable, attractive spaces that are adapted to changes in the world of work.



Our missions and ambitions.
— A work environment designed to foster collaboration among teams.
— Flexible and comfortable spaces designed for a variety of professional uses.
— A tailored approach that balances performance, well-being, and the employee experience.
The search for and creation of a new head office and the adoption of new ways of working quickly became imperative. Following a call for tenders, Rémy Cointreau chose Parella to support it in its real estate search, the acculturation and deployment of new ways of working, and the design and construction of its new head office.
To support this strategy of conquest and international development, the group has undertaken a transformation of its working environment and wanted to offer its employees a new way of working.
105 Rue du Faubourg Saint-Honoré
75008 Paris
FRANCE



Your message has been sent.
We'll get back to you shortly!