We assisted a global cloud services provider with the design of its new offices in Pessac, near Bordeaux, with a particular focus on infrastructure IT, the coordination of local partners, and compliance with the company’s international standards.
1 800 m²
Pessac, FRANCE
PLANNING
WORK ENVIRONMENT
INFRASTRUCTURE IT & TECHNICAL
The project was carried out by Agilité – a Parella company.
Learn more
As a global player in cloud services, our client supports organizations around the world in addressing their technological and digital challenges.
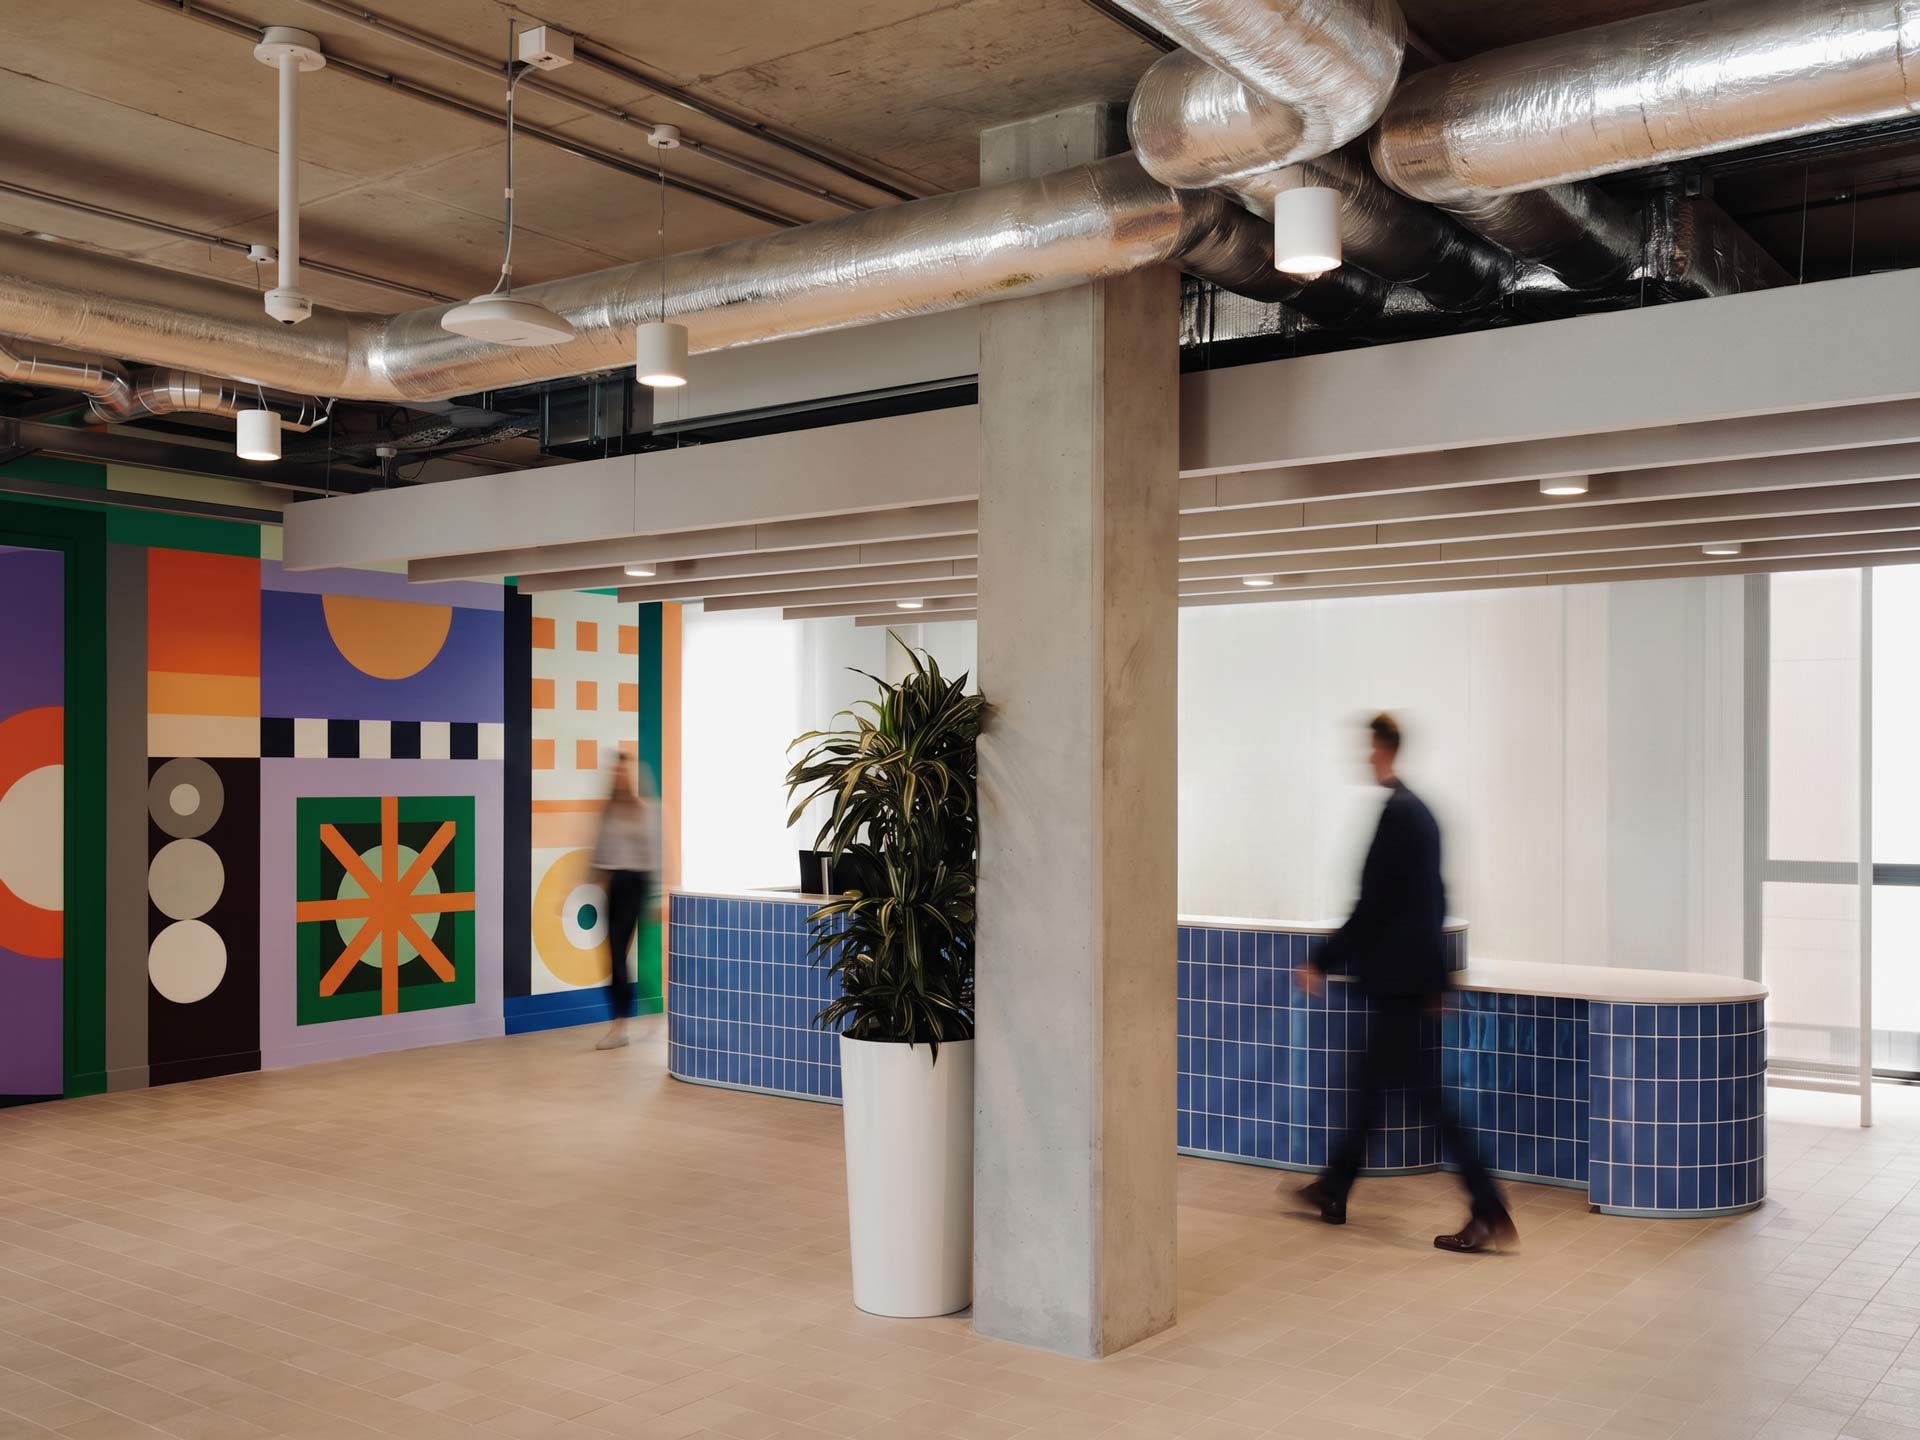
To accommodate nearly 100 employees, the client entrusted Agilité, a Parella company, with the complete fit-out of its new offices in Pessac, within the Bordeaux metropolitan area.
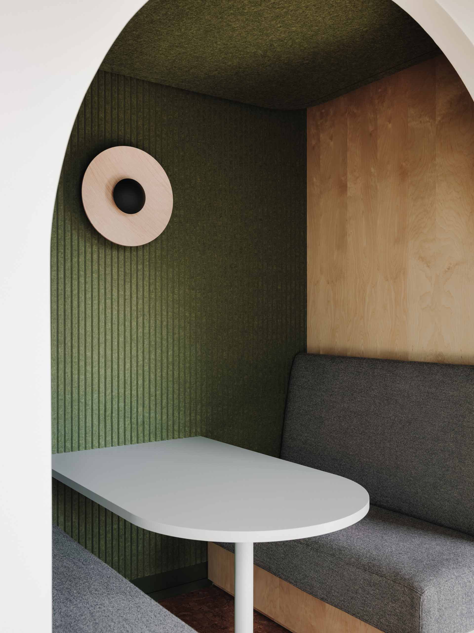
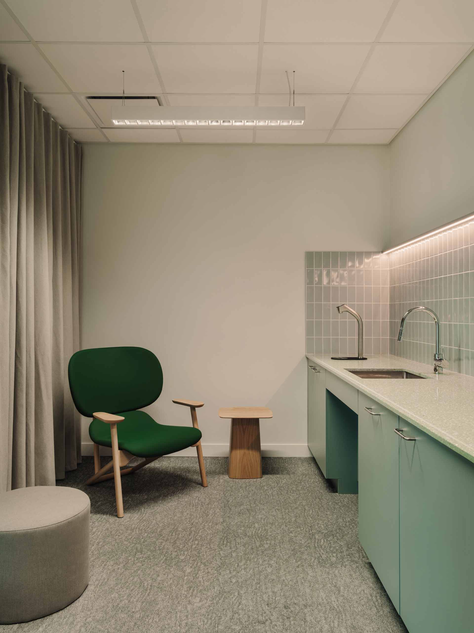
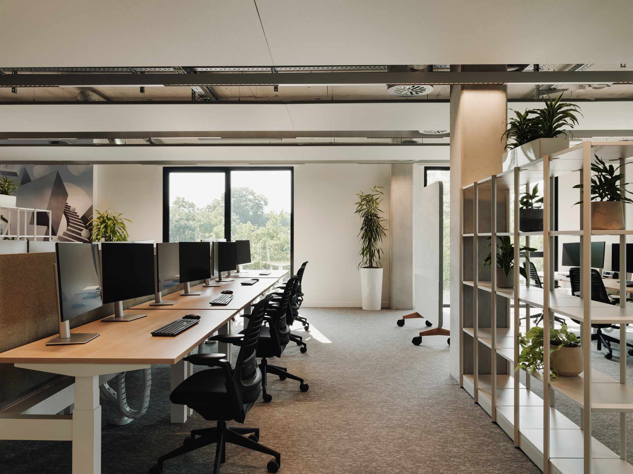
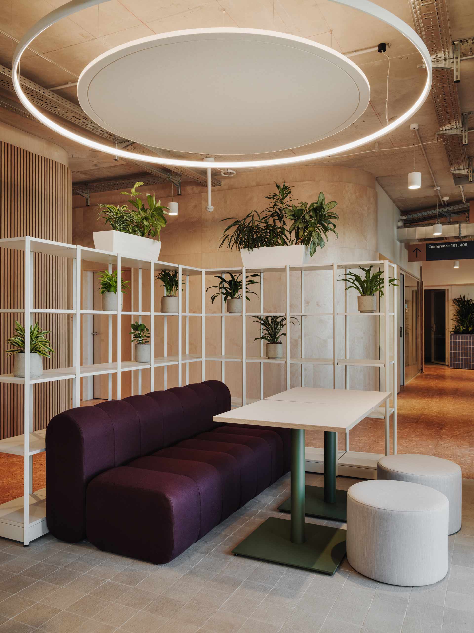
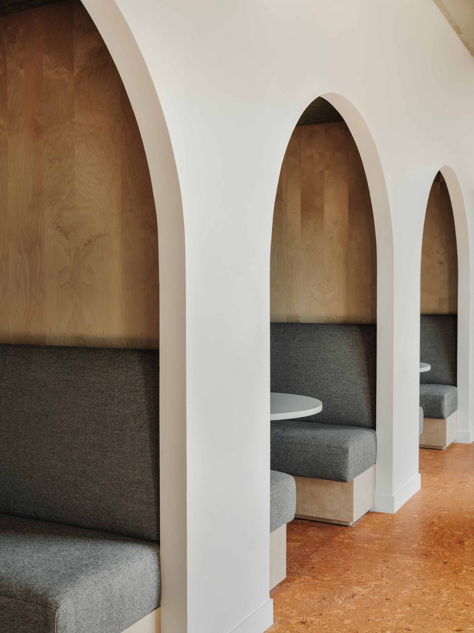
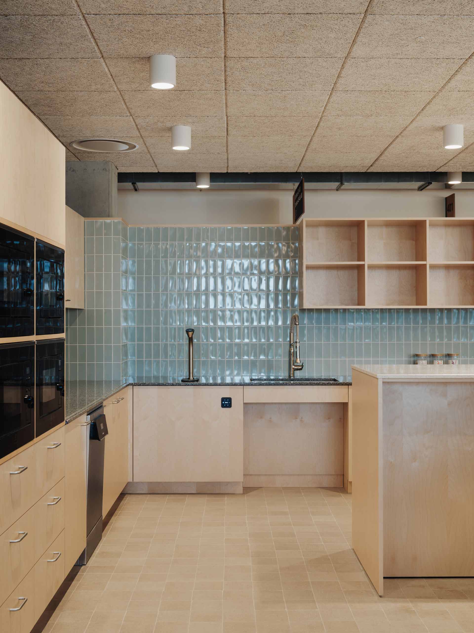
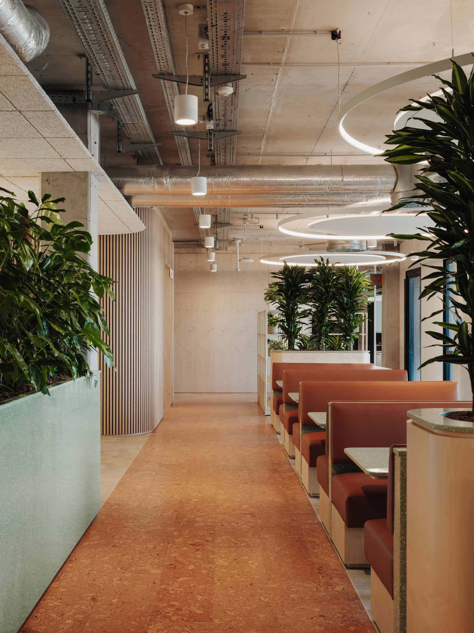
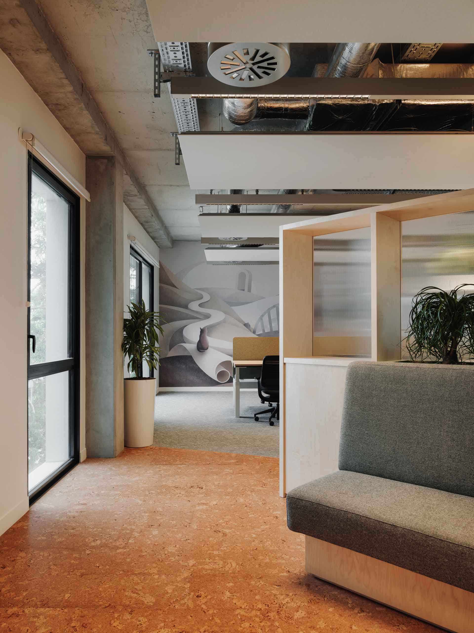
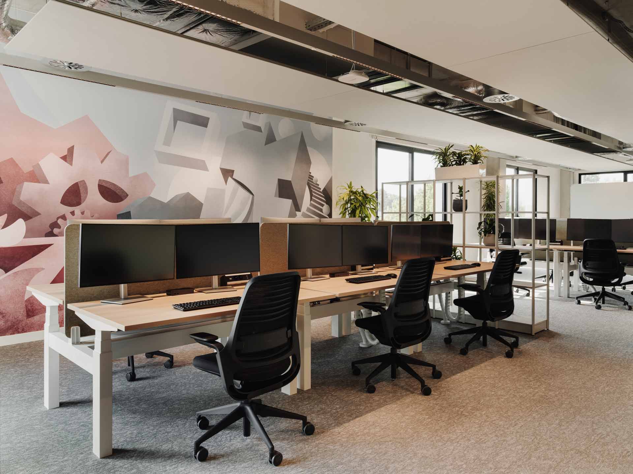
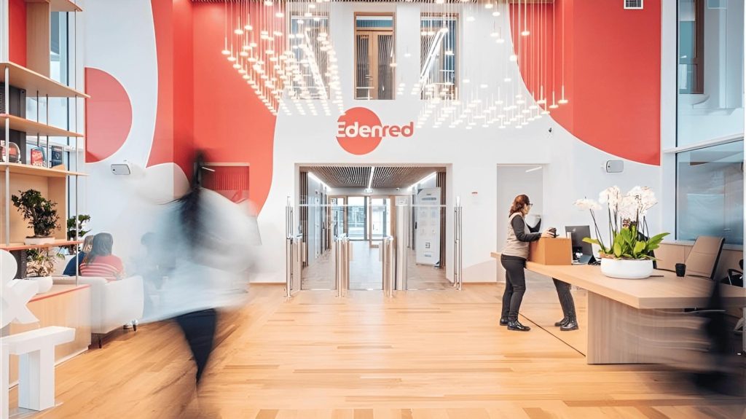

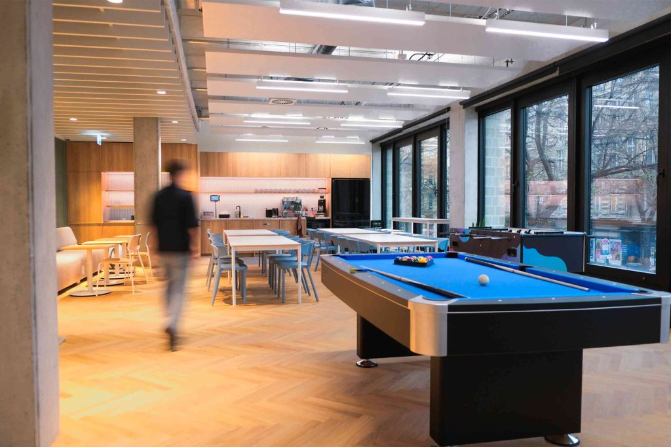
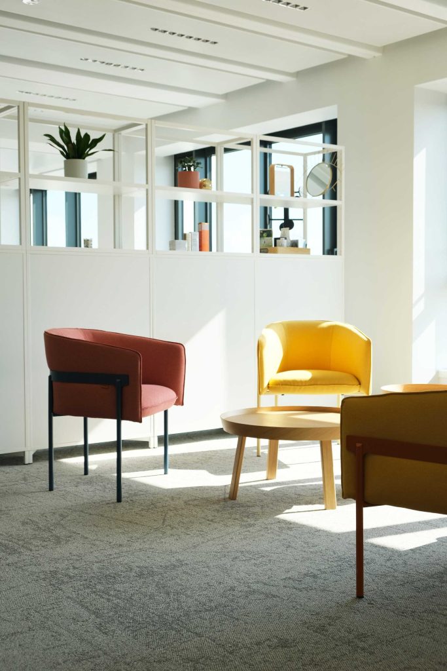
This 1,800 m² project involved transforming an existing shell into a fully functional work environment, combining open workspaces, conference rooms, social areas, a break room, a kitchen, and relaxation zones.
Beyond the design of the office spaces, the project included a significant technical component. The IDF and MDF rooms, dedicated to network, IT, and audiovisual infrastructure, required specific coordination, as their design, security, and scalability were major challenges for the client’s operations.
Conducted outside of Paris—where Agilité, a Parella company, is usually based—the project also required the establishment of a network of reliable local partners capable of meeting the program’s requirements, adhering to tight deadlines, and upholding the expected quality standards.
Our missions and ambitions.
— Overall management of the development of a new 1,800-square-meter site designed to accommodate nearly 100 employees
— Coordinating a network of regional partners to ensure smooth, responsive implementation that is tailored to local challenges
— Open-book management of consultations, recommendations, and decisions to ensure complete transparency with the client
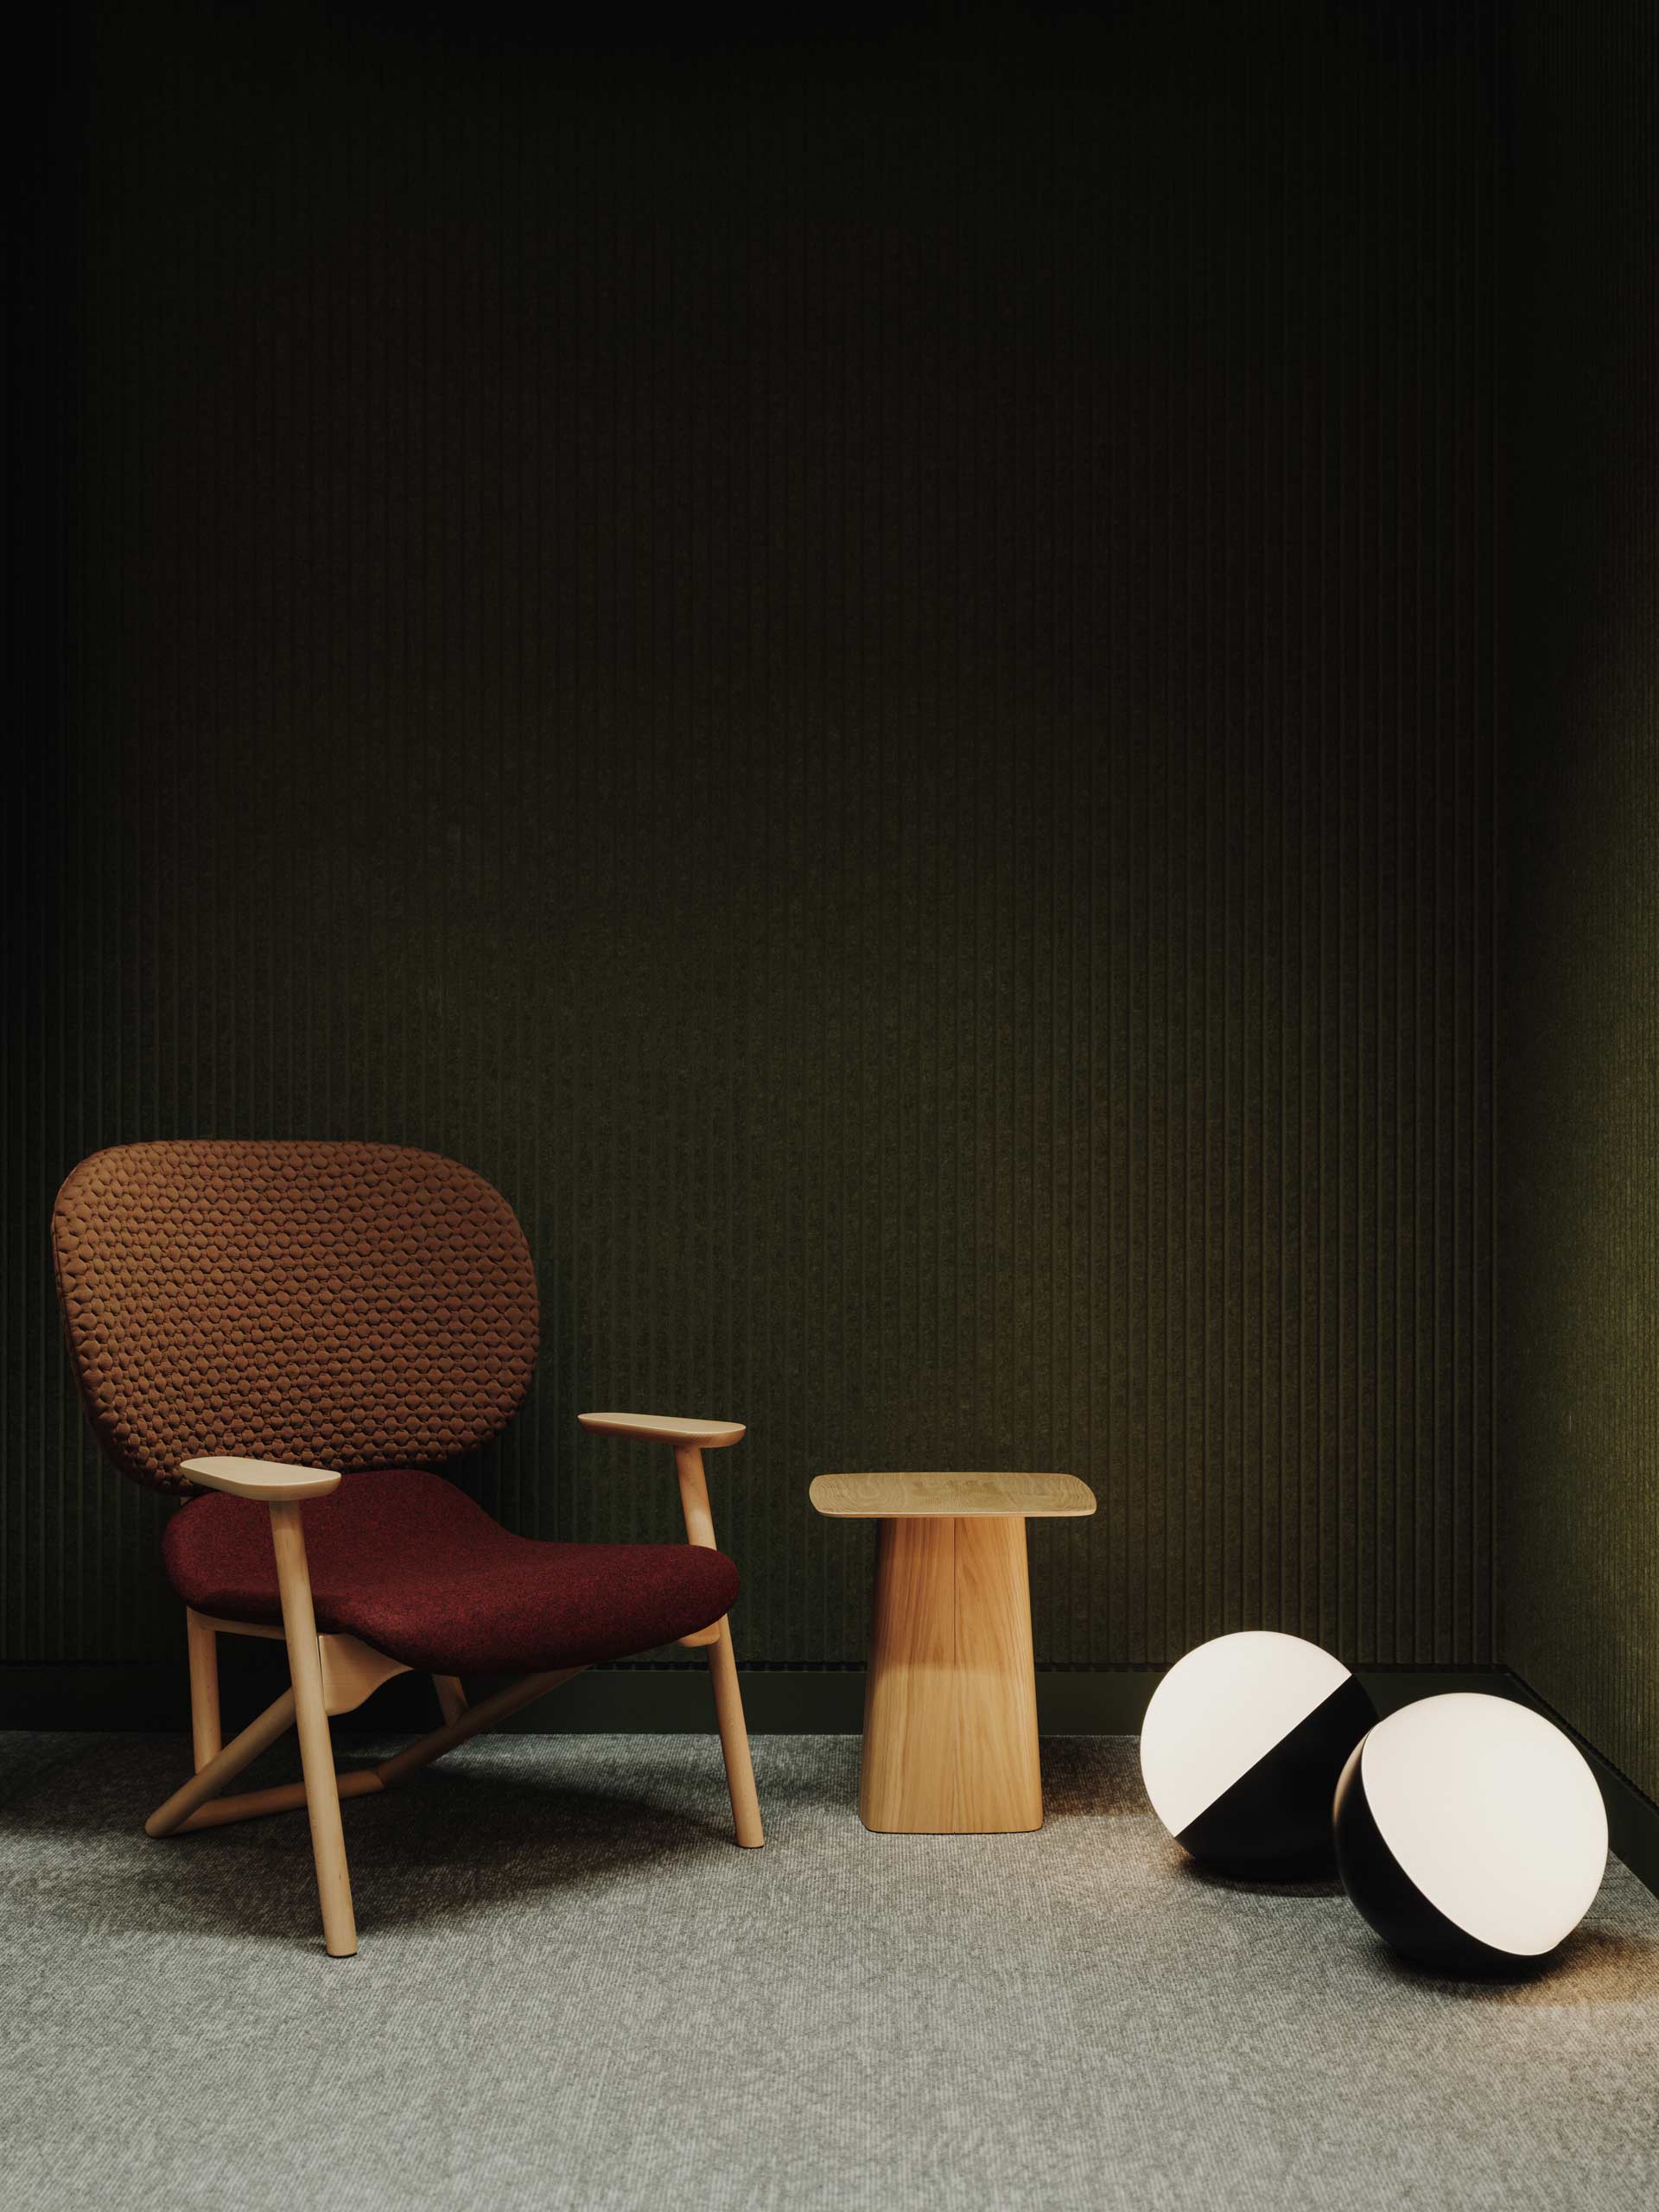
— Coordination of projects with long lead times, including custom woodwork, hardwood flooring, acoustic panels, and furniture
— Overseeing the client's direct suppliers to ensure compliance with the client's international standards for furniture, IT, security, and audiovisual equipment
— Design and delivery of IDF and MDF rooms, with thorough monitoring of plans, fire-rated cable routes, access, security, and future scalability
— Ensuring that technical spaces are available prior to the overall handover of the office spaces, in order to allow specialized contractors to perform their work
— Oversight of technical and HVAC work, accounting for approximately 25 to 30 percent of the project’s total value
— Overseeing testing, commissioning, and acceptance procedures for technical infrastructure, under the supervision of Agilité’s technical services manager
— Incorporating the client’s environmental commitments through material selection, waste management, and the use of solutions such as countertops made from recycled oyster shells
Designing a work environment for a cloud service provider involves more than just creating comfortable and functional spaces. It also means ensuring a robust, secure, and scalable technical infrastructure capable of sustainably supporting the company’s operations.
For this project, Agilité, a Parella company, combined its expertise in space planning, its know-how in managing complex projects, and its mastery of demanding technical environments. This project demonstrates Agilité’s ability to implement its clients’ international standards while leveraging the best local expertise to ensure quality, precision, and performance.
105 Rue du Faubourg Saint-Honoré
75008 Paris
FRANCE




Your message has been sent.
We'll get back to you shortly!