


For Meeschaert, Parella has designed an exceptional work environment within a Haussmann-style building located at 30 Avenue Kléber, just steps from Place de l’Étoile. Spanning 3,500 square meters, the spaces were conceived to reflect the excellence, high standards, and values that define the group.
Paris 16E
3500 m²
250 employees
1 year project


The project’s goal was to create a work environment that fosters collaboration, interaction, and concentration. The design is based on a harmonious blend of the prestigious character of Haussmann-style architecture and contemporary elements, offering elegant, functional spaces adapted to new professional needs.

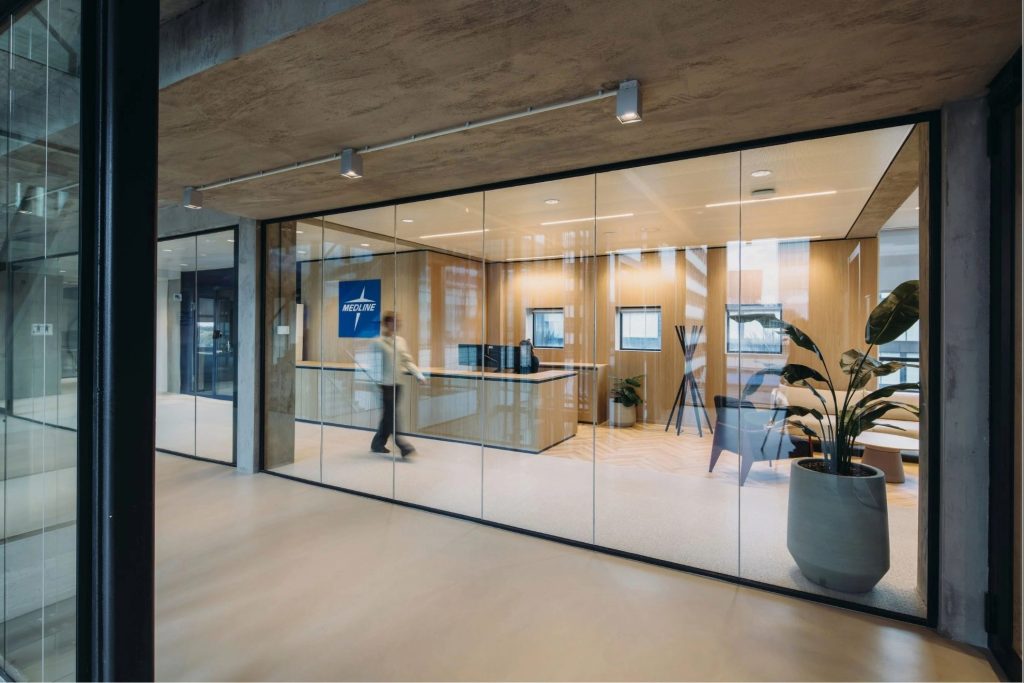
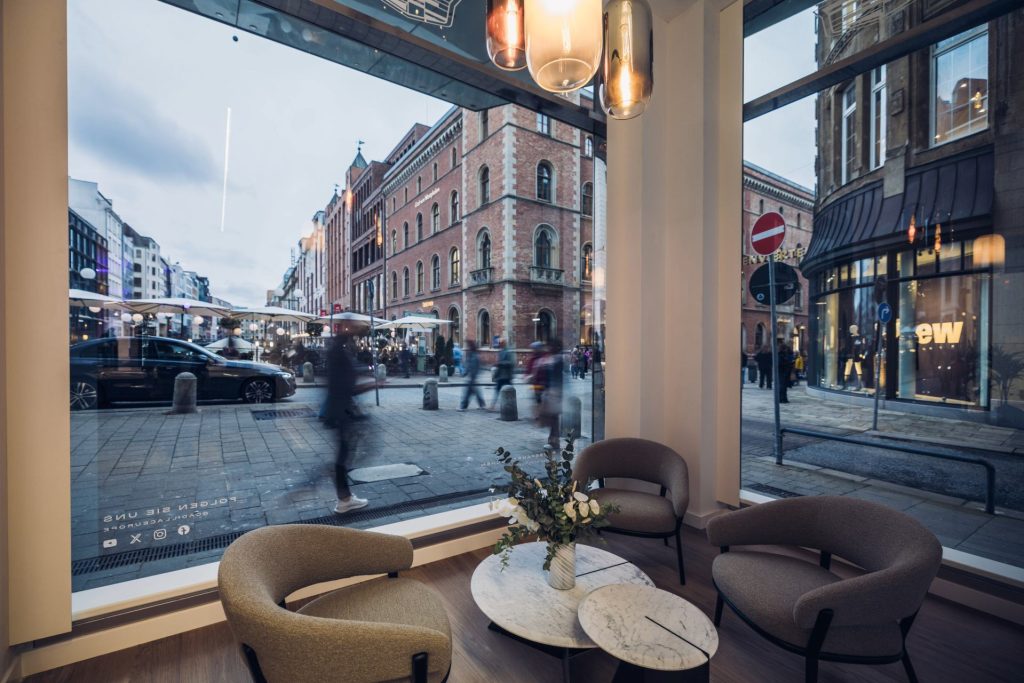
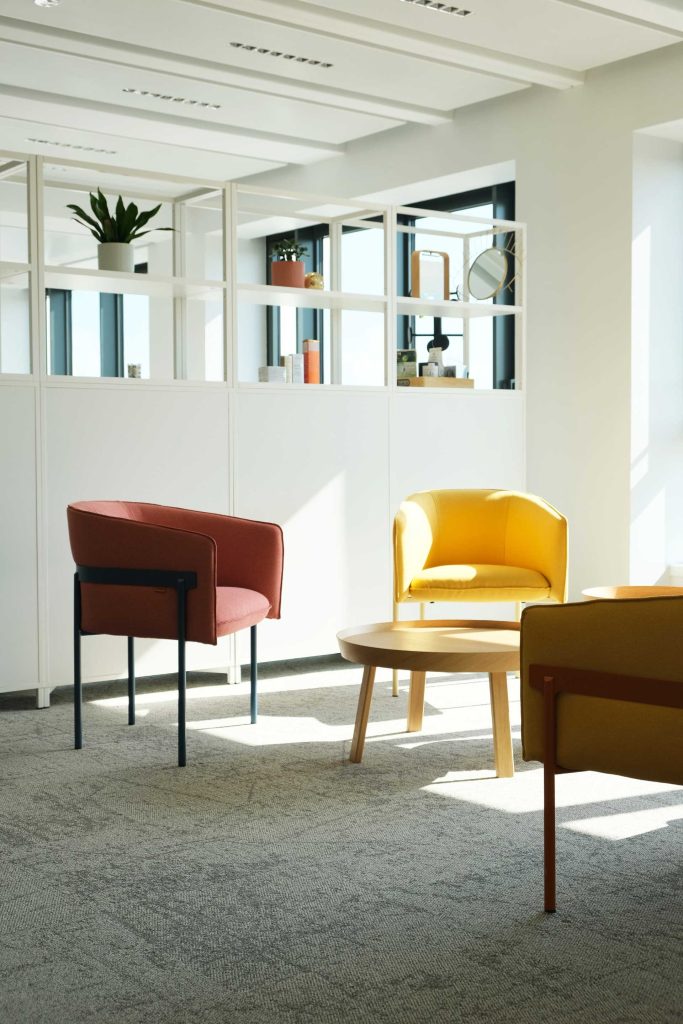
The meeting rooms, reception areas, and collaborative spaces were designed to provide a high-quality experience for both employees and visitors. The choice of materials, the attention to detail, and the quality of the finishes all contribute to creating a refined environment conducive to performance and well-being.
Through this project, Parella has successfully combined heritage preservation, architectural quality, and modernity to create a workplace that reflects Meeschaert’s identity and ambitions.
Our missions and ambitions.
— A blend of architectural heritage and contemporary design.
— Spaces designed to foster collaboration, communication, and concentration.
— A high-end environment that reflects Meeschaert’s values and excellence.
The search for and creation of a new head office and the adoption of new ways of working quickly became imperative. Following a call for tenders, Rémy Cointreau chose Parella to support it in its real estate search, the acculturation and deployment of new ways of working, and the design and construction of its new head office.
To support this strategy of conquest and international development, the group has undertaken a transformation of its working environment and wanted to offer its employees a new way of working.
105 Rue du Faubourg Saint-Honoré
75008 Paris
FRANCE



Your message has been sent.
We'll get back to you shortly!