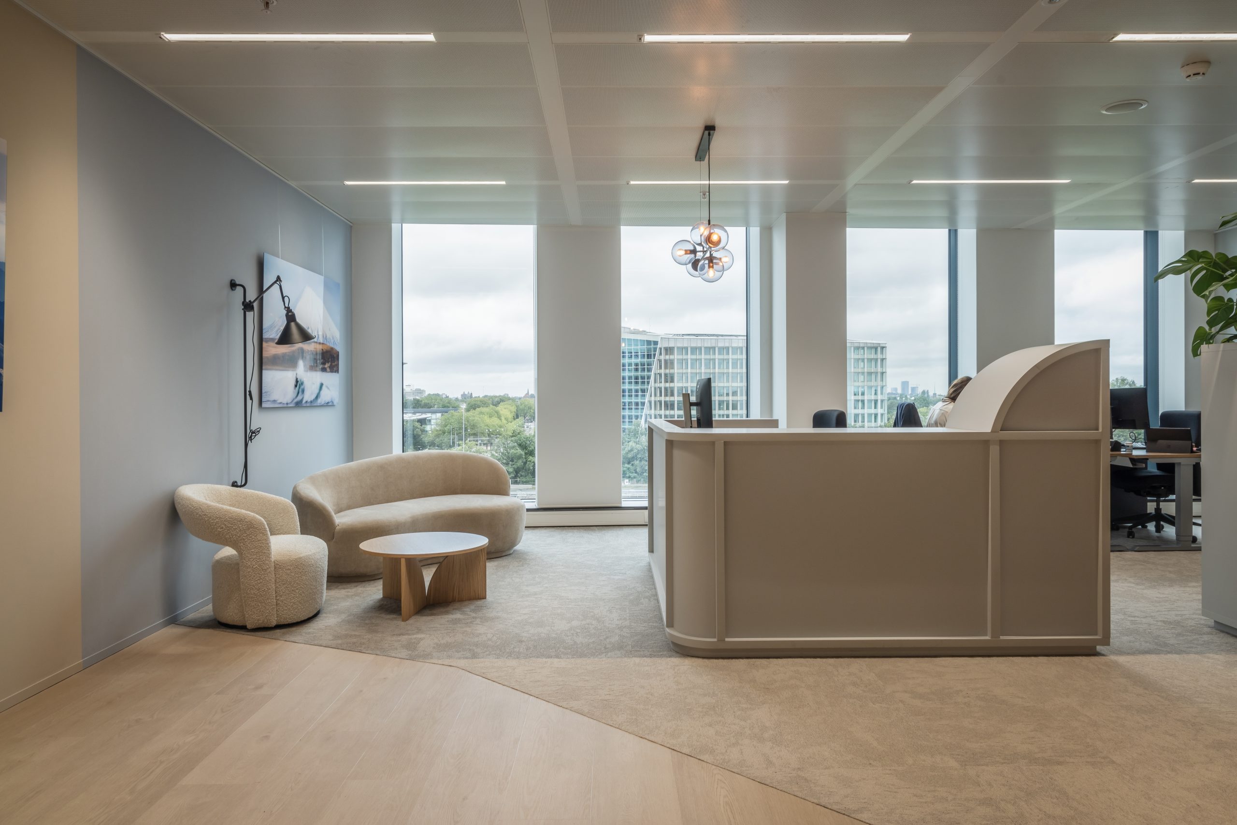
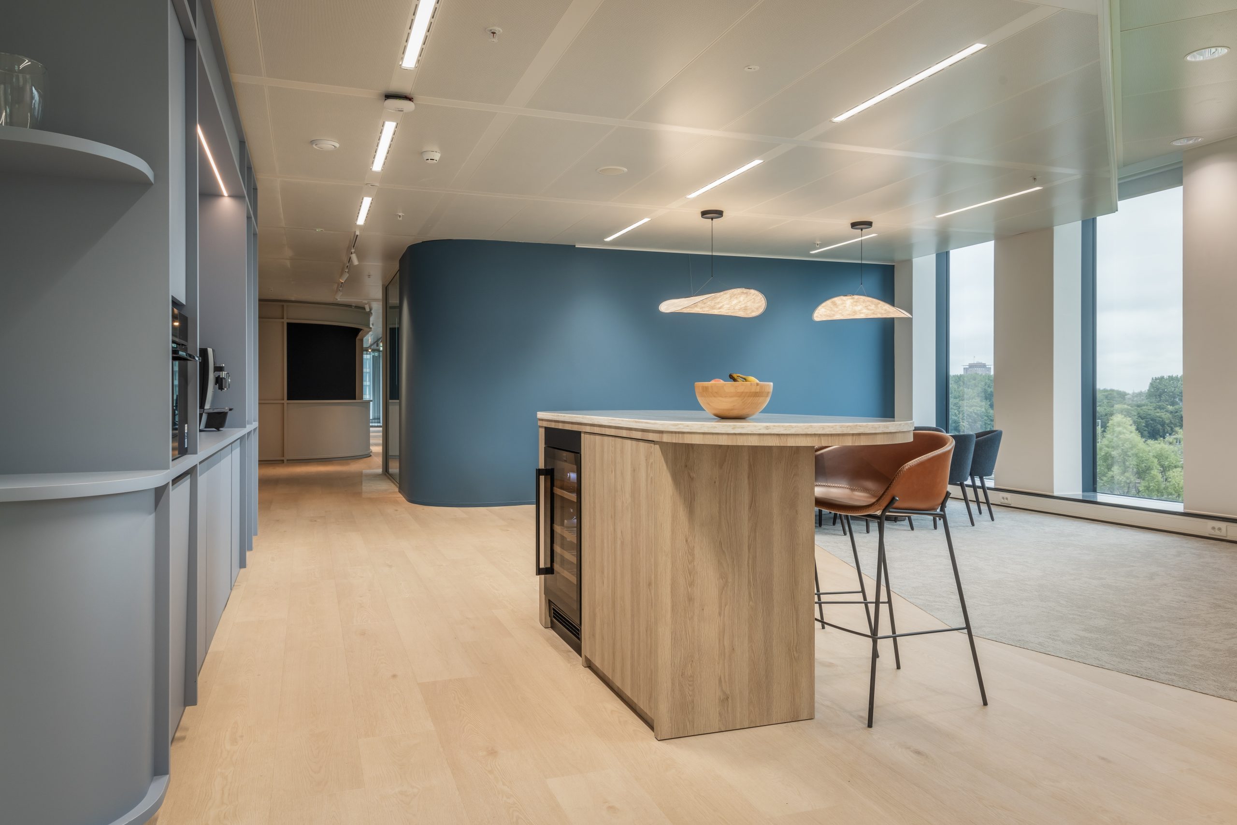
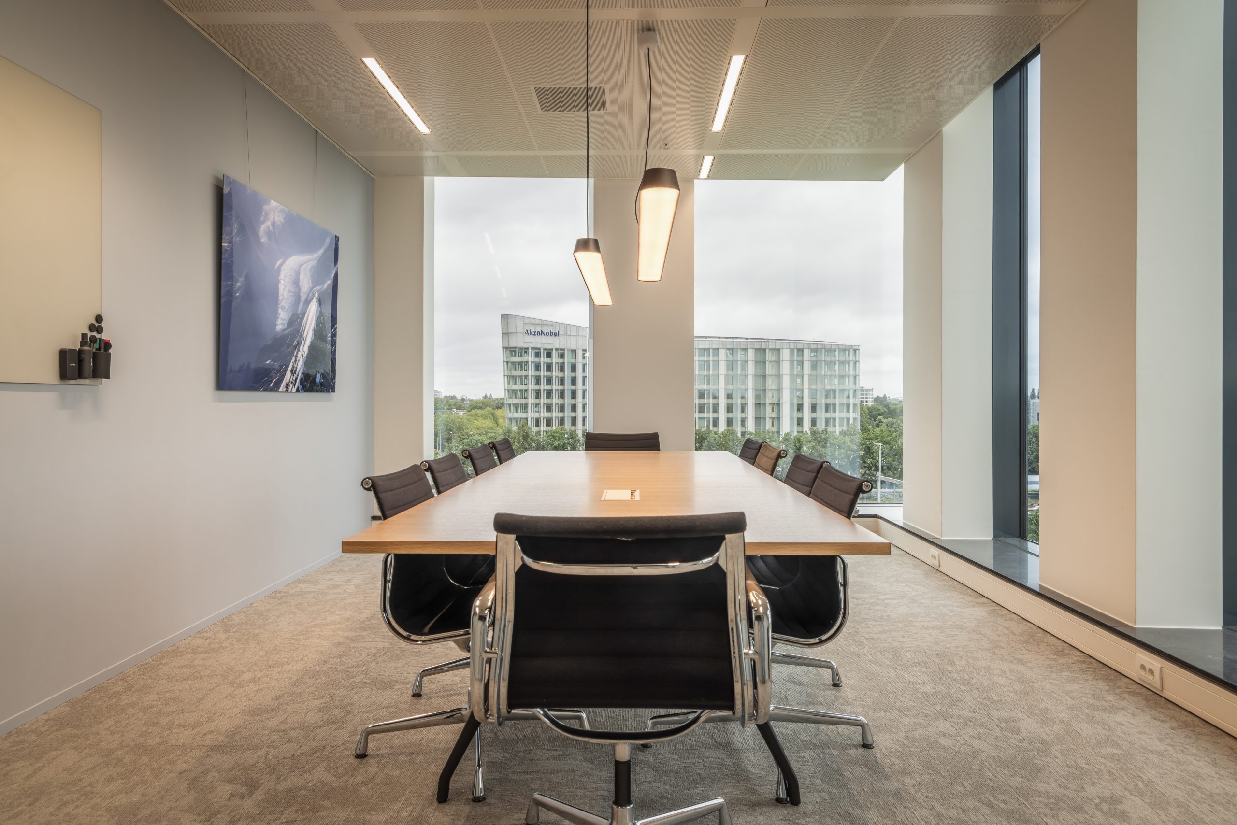
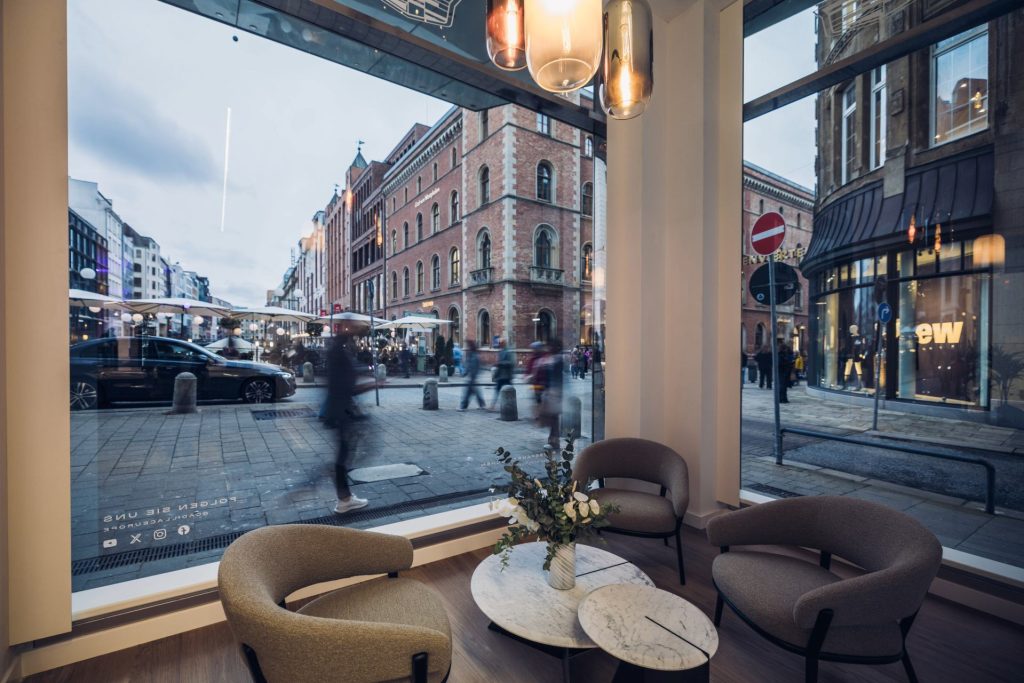
An inspiring new working environment in the heart of Amsterdam.
450 m²
Amsterdam, NETHERLANDS
the project
- In brief
AMSTERDAM 10 MONTHS FITTING OUT NEW HEADQUARTERS
The goal: To support Hamelink & Van den Tooren in the research, design, and construction of their new headquarters in Amsterdam. A comprehensive project that combines real estate expertise, innovative design, and integrated project management to deliver a unique work experience.
Our missions and ambitions.
—Real estate consulting & leasing: identifying and leasing the new site—a key step in the project.
—Design & Architecture: Designed by Marieke Daamen, inspired by rock formations—a reflective exterior façade and a rough-hewn interior façade sculpted as if from stone.
—Project management: Coordination led by Els Verdick, ensuring smooth collaboration among all stakeholders and the successful realization of the vision.
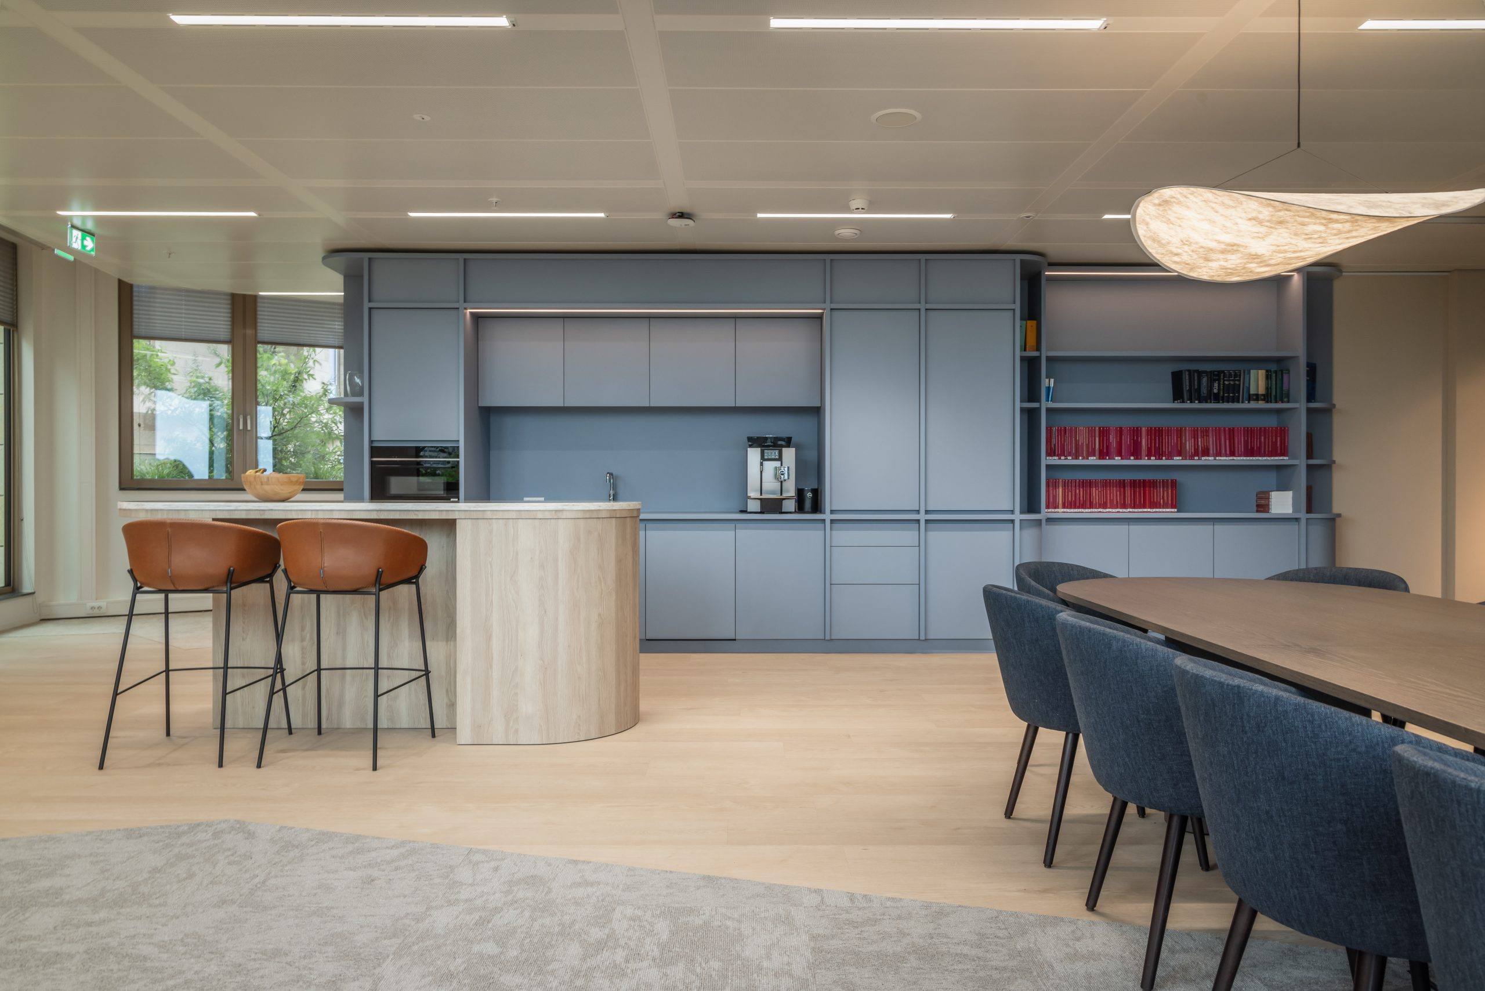
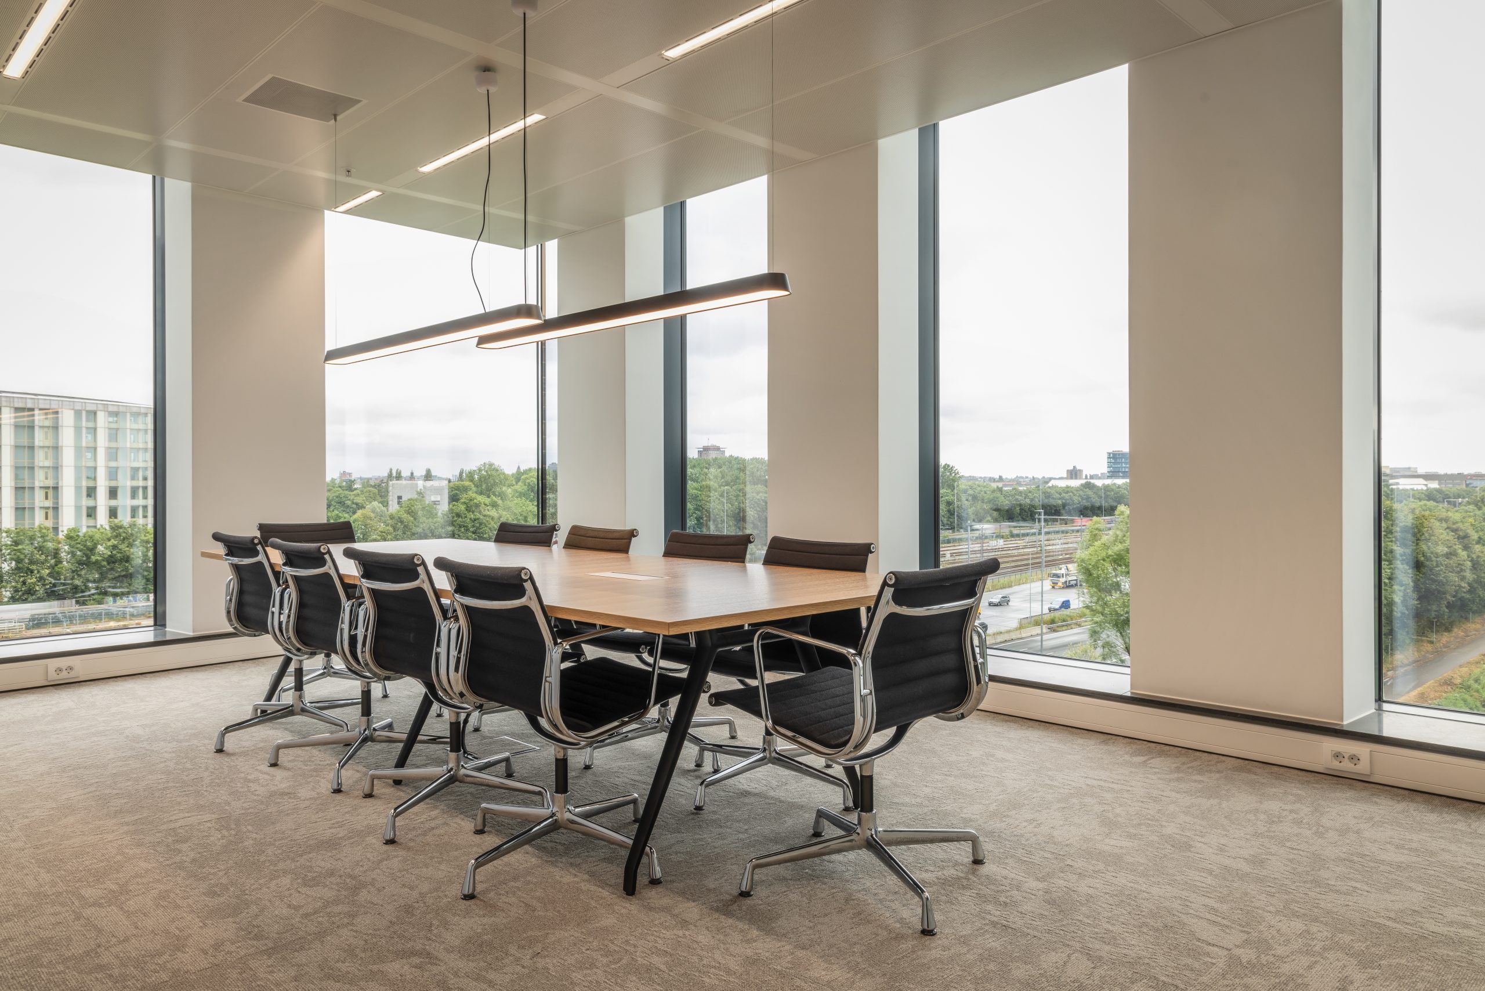

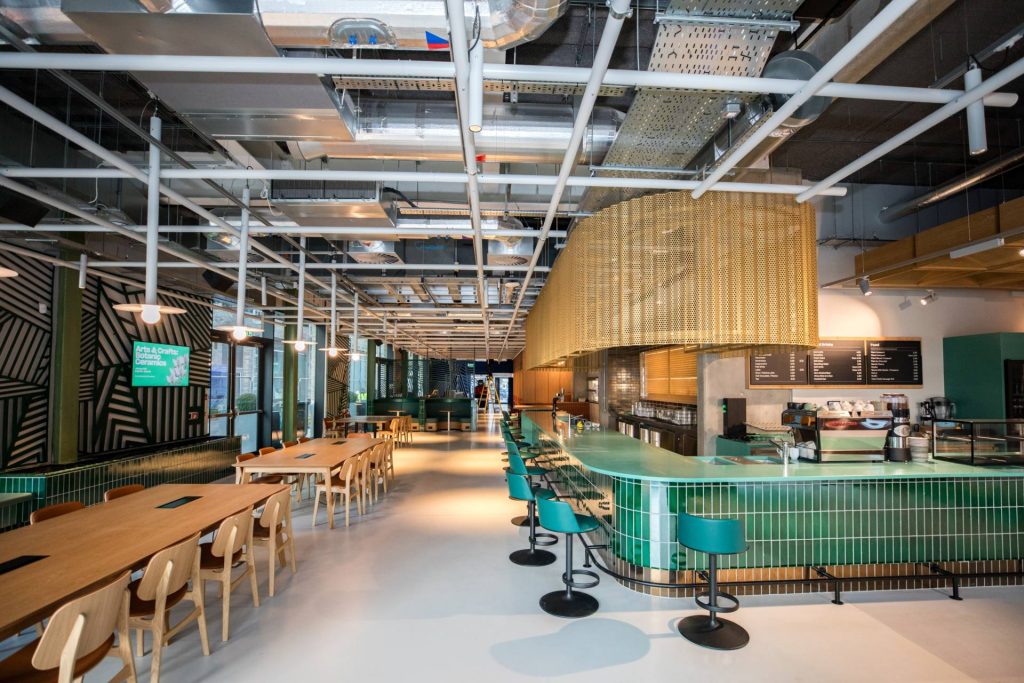
—Workplace consultancy: development of a flexible and collaborative work concept, featuring focus rooms, a central social area, and a lunch area designed to foster synergy and energy.
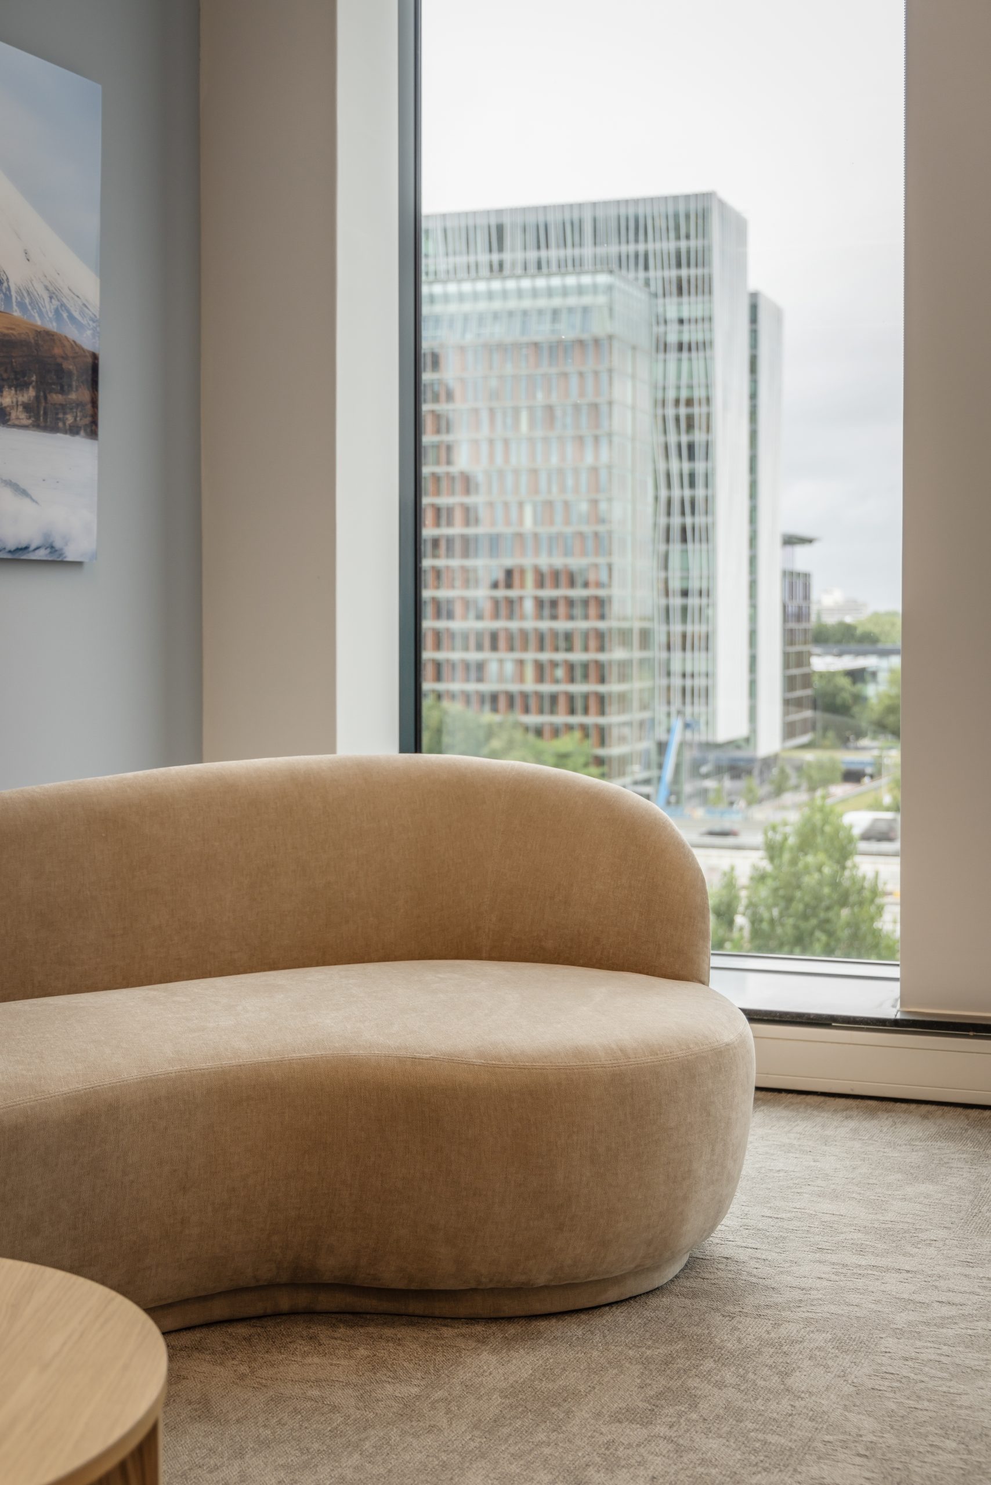
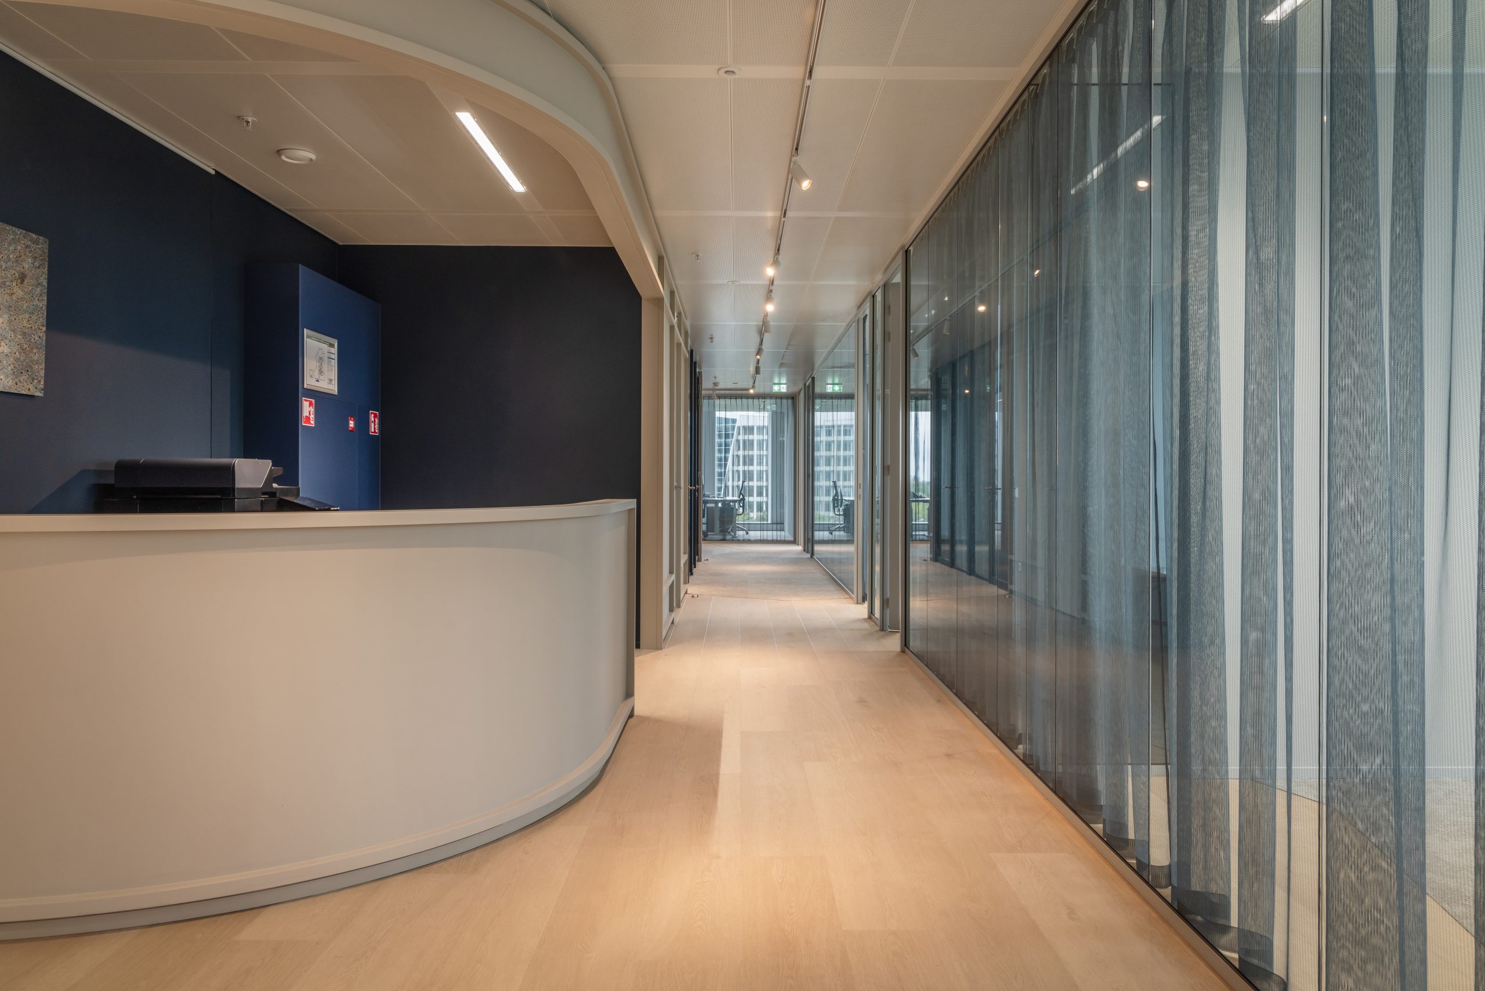
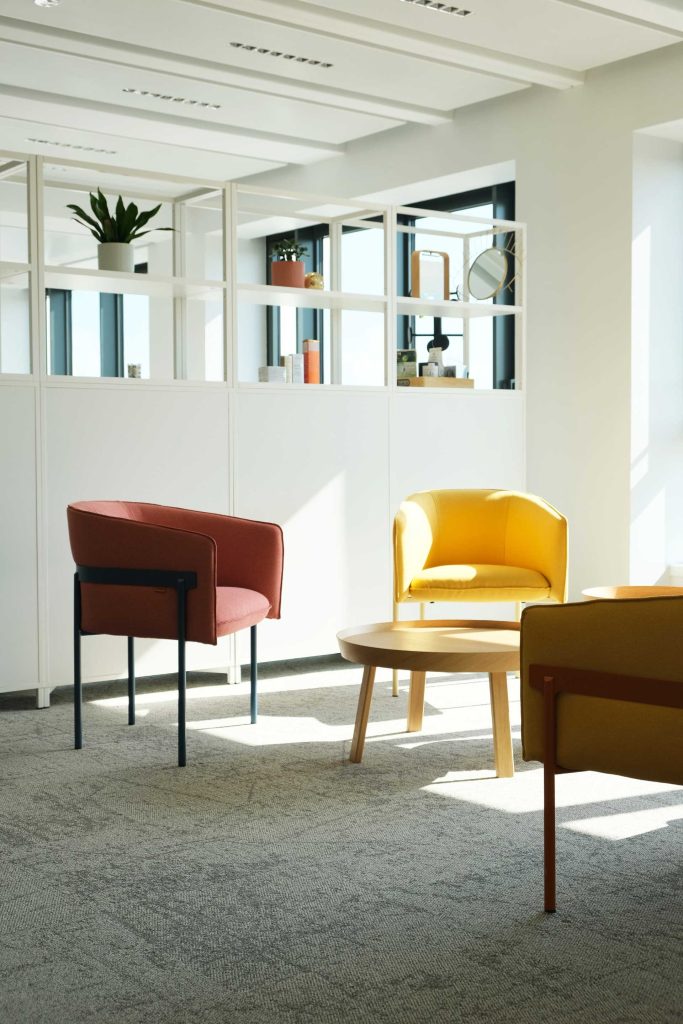
-Design & implementation: top-of-the-range furnishings incorporating sustainable materials, meticulous detailing and harmonious execution with our partners (Hemlock, De Kruijff, Vitriwand, etc.)
Valley, the new headquarters of Hamelink & Van den Tooren, is an emblematic architectural achievement that combines professional rigor, creativity and conviviality. A coherent and harmonious atmosphere where employees from Amsterdam and The Hague can meet, share and grow together, in a sustainable and inspiring setting.