Parella supported Amundi in its real estate strategy and space planning, combining asset optimization and the creation of an innovative working environment.

PARIS
11,000 M²
1,200 EMPLOYEES
2 YEARS OF CONSTRUCTION WORK
ForAmundi, Parella supported a strategic transformation by turning the real estate project into a powerful driver of integration, cohesion, and change management.
In the context of the merger of the group’s various entities, the challenge was to use real estate as a catalyst for bringing teams together, by creating spaces capable of fostering synergies, strengthening a sense of belonging, and supporting the emergence of a shared culture.
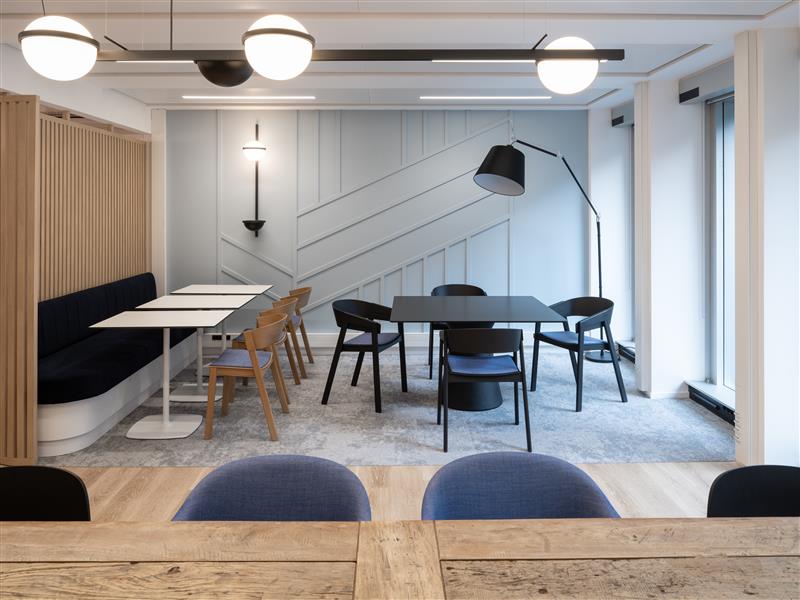


The Parella teams thus designed pilot spaces to experiment with new ways of working and to initiate a comprehensive reflection on New Ways of Working. These innovative environments were designed to encourage collaboration, flexibility, and knowledge sharing, while meeting the new needs of employees.
Beyond the physical design of the spaces, the project served as a true tool for organizational transformation, placing the user experience and change management at the heart of the process.



Our missions and ambitions.
— Using real estate as a catalyst for integration and transformation in the context of a merger.
— Facilitating team integration through collaborative spaces.
— Designing pilot spaces to test new ways of working and prepare for future organizational changes.
The search for and creation of a new head office and the adoption of new ways of working quickly became imperative. Following a call for tenders, Rémy Cointreau chose Parella to support it in its real estate search, the acculturation and deployment of new ways of working, and the design and construction of its new head office.
To support this strategy of conquest and international development, the group has undertaken a transformation of its working environment and wanted to offer its employees a new way of working.

105 Rue du Faubourg Saint-Honoré
75008 Paris
FRANCE



Your message has been sent.
We'll get back to you shortly!