



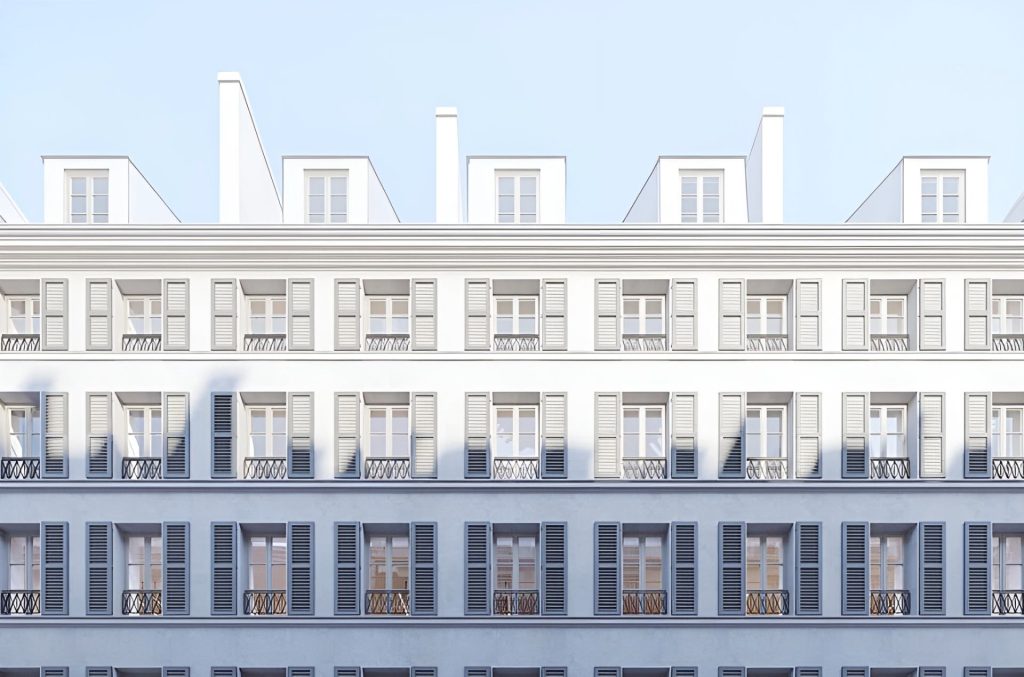
For its new headquarters, Parella assisted Scotto Partners with its real estate strategy, office fit-out and interior design.
770 m²
Paris, FRANCE
the project
- In brief
Paris 8th 770 m² 36 employees 6 months project

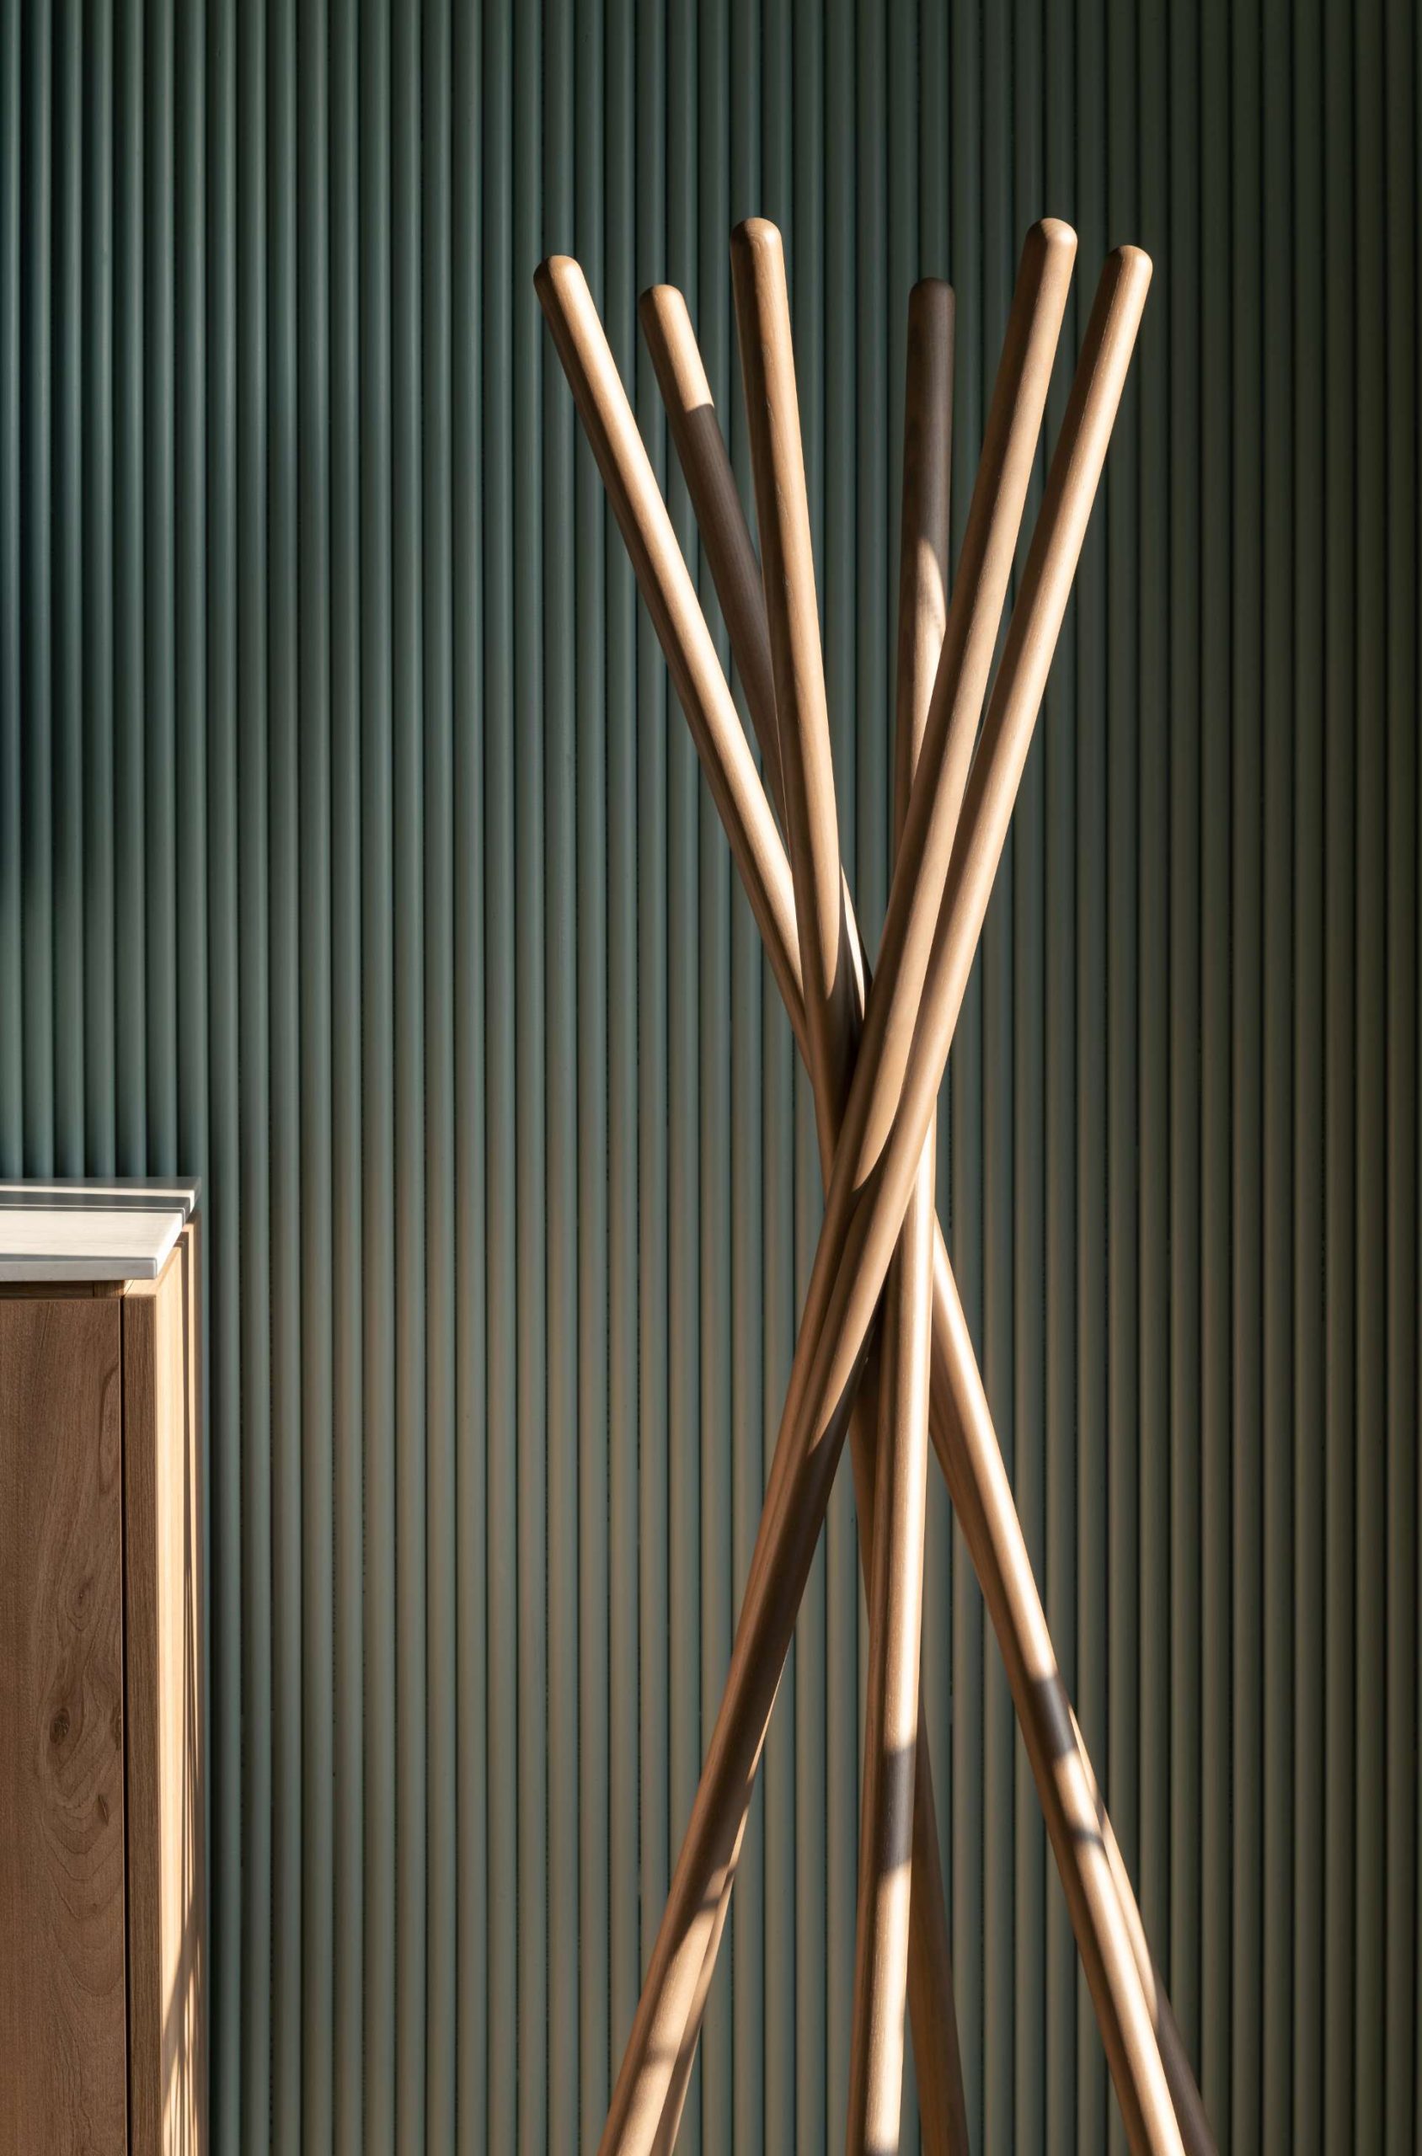

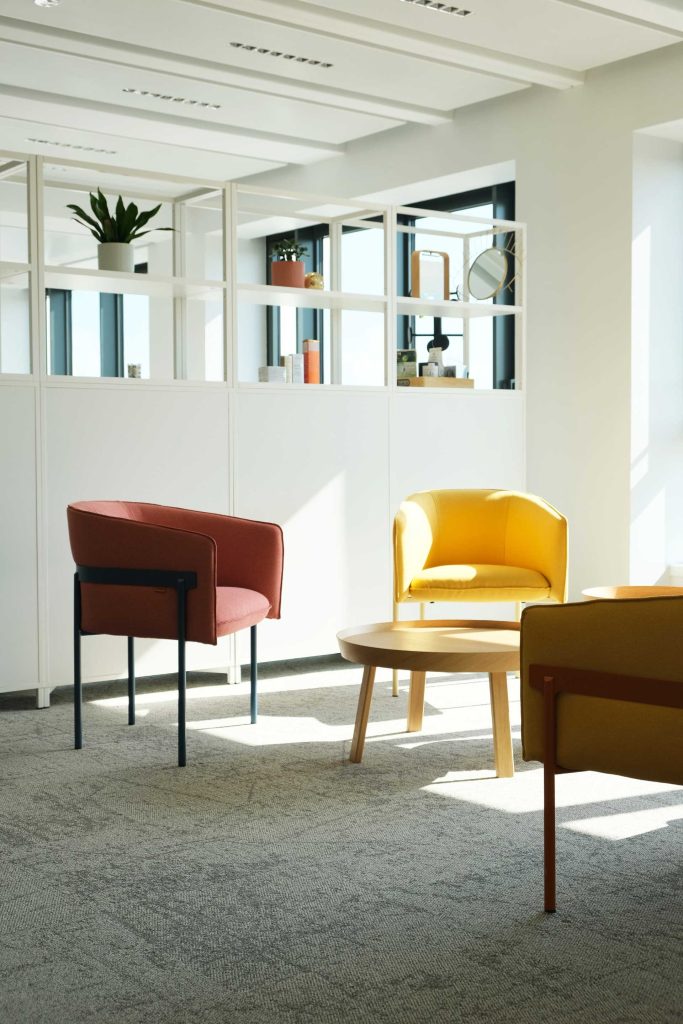
The goal of this project was to create a high-end workspace that reflects Scotto Partners’ positioning, capable of offering a premium client experience while providing employees with a productive and inspiring work environment. The Parella team designed custom spaces tailored to the firm’s specific needs and tailored to its operational processes. Each layout was designed to foster closeness among teams, encourage daily collaboration, and facilitate communication. The attention to detail, the quality of materials, and user comfort all contribute to creating an elegant and welcoming atmosphere. The various workspaces, meeting rooms, and reception areas are all centered around a single goal: to provide an environment that is functional, welcoming, and reflective of the firm’s identity.
— A high-end environment that reflects Scotto Partners’ expertise and positioning. — Spaces custom-designed to support the firm’s operations and work styles. — An environment that fosters collaboration, team cohesion, and a high-quality client experience.
Our missions and ambitions.
- Strategy & real estate transactions - Architecture & design - Development projects - General contracting services
The search for and creation of a new head office and the adoption of new ways of working quickly became imperative. Following a call for tenders, Rémy Cointreau chose Parella to support it in its real estate search, the acculturation and deployment of new ways of working, and the design and construction of its new head office.
To support this strategy of conquest and international development, the group has undertaken a transformation of its working environment and wanted to offer its employees a new way of working.