SOCIÉTÉ DU GRAND PARIS

For the Société du Grand Paris, Parella supported a major real estate project aimed at creating a unifying headquarters capable of supporting the organization’s growth and long-term ambitions.

30 500 m²

Paris, FRANCE
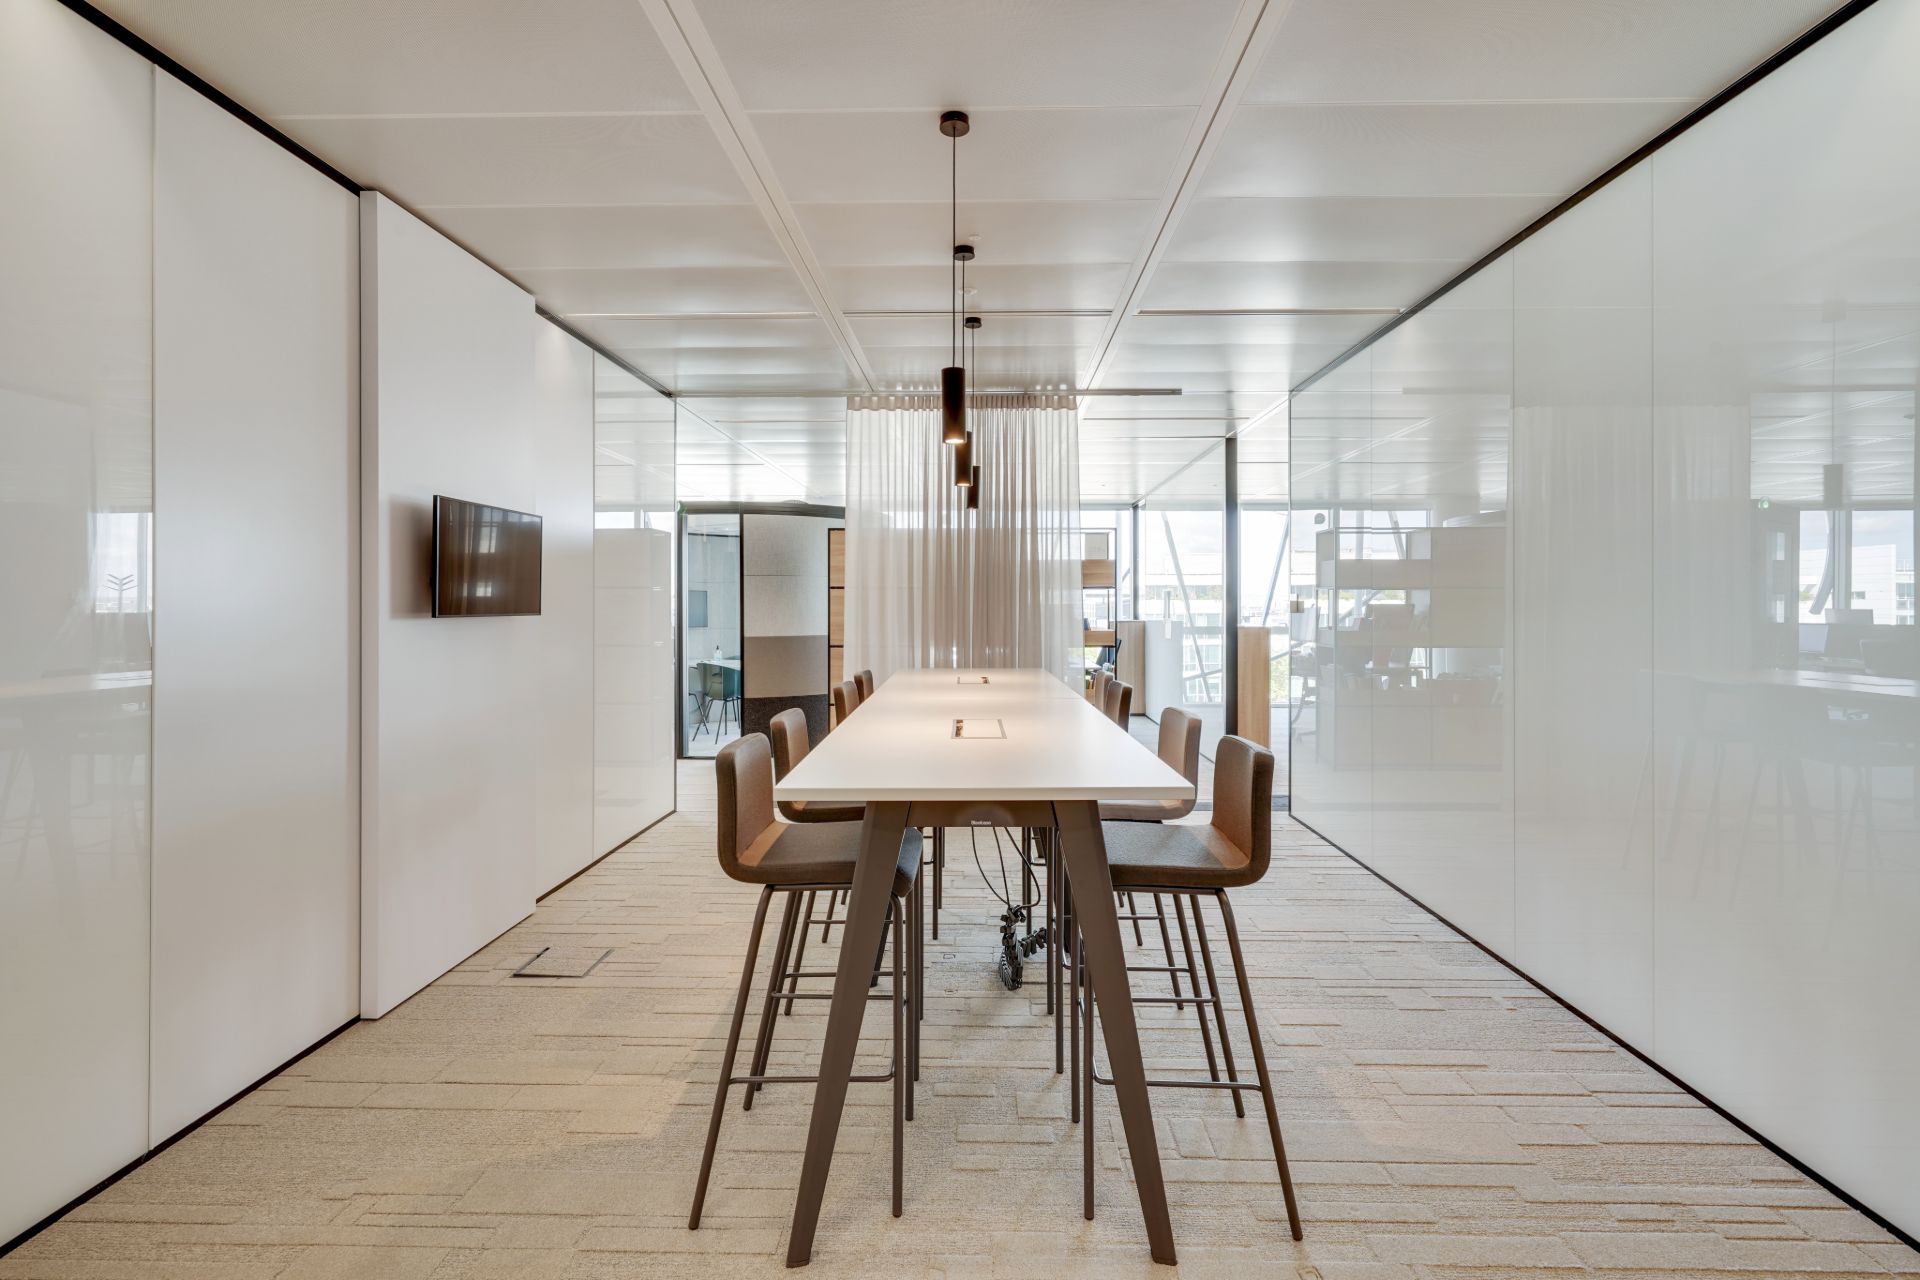
Meeting or coworking room, with table and high chairs.

the project

- In brief

SAINT-DENIS
30,500 M2
360 EMPLOYEES
3 YEARS IN THE MAKING

Spanning three years, this project drew on the full range of Parella’s expertise to design a cohesive, high-performance work environment centered on the employee experience. The goal was to create spaces that foster collaboration, innovation, and well-being, while reflecting the institution’s identity and values.

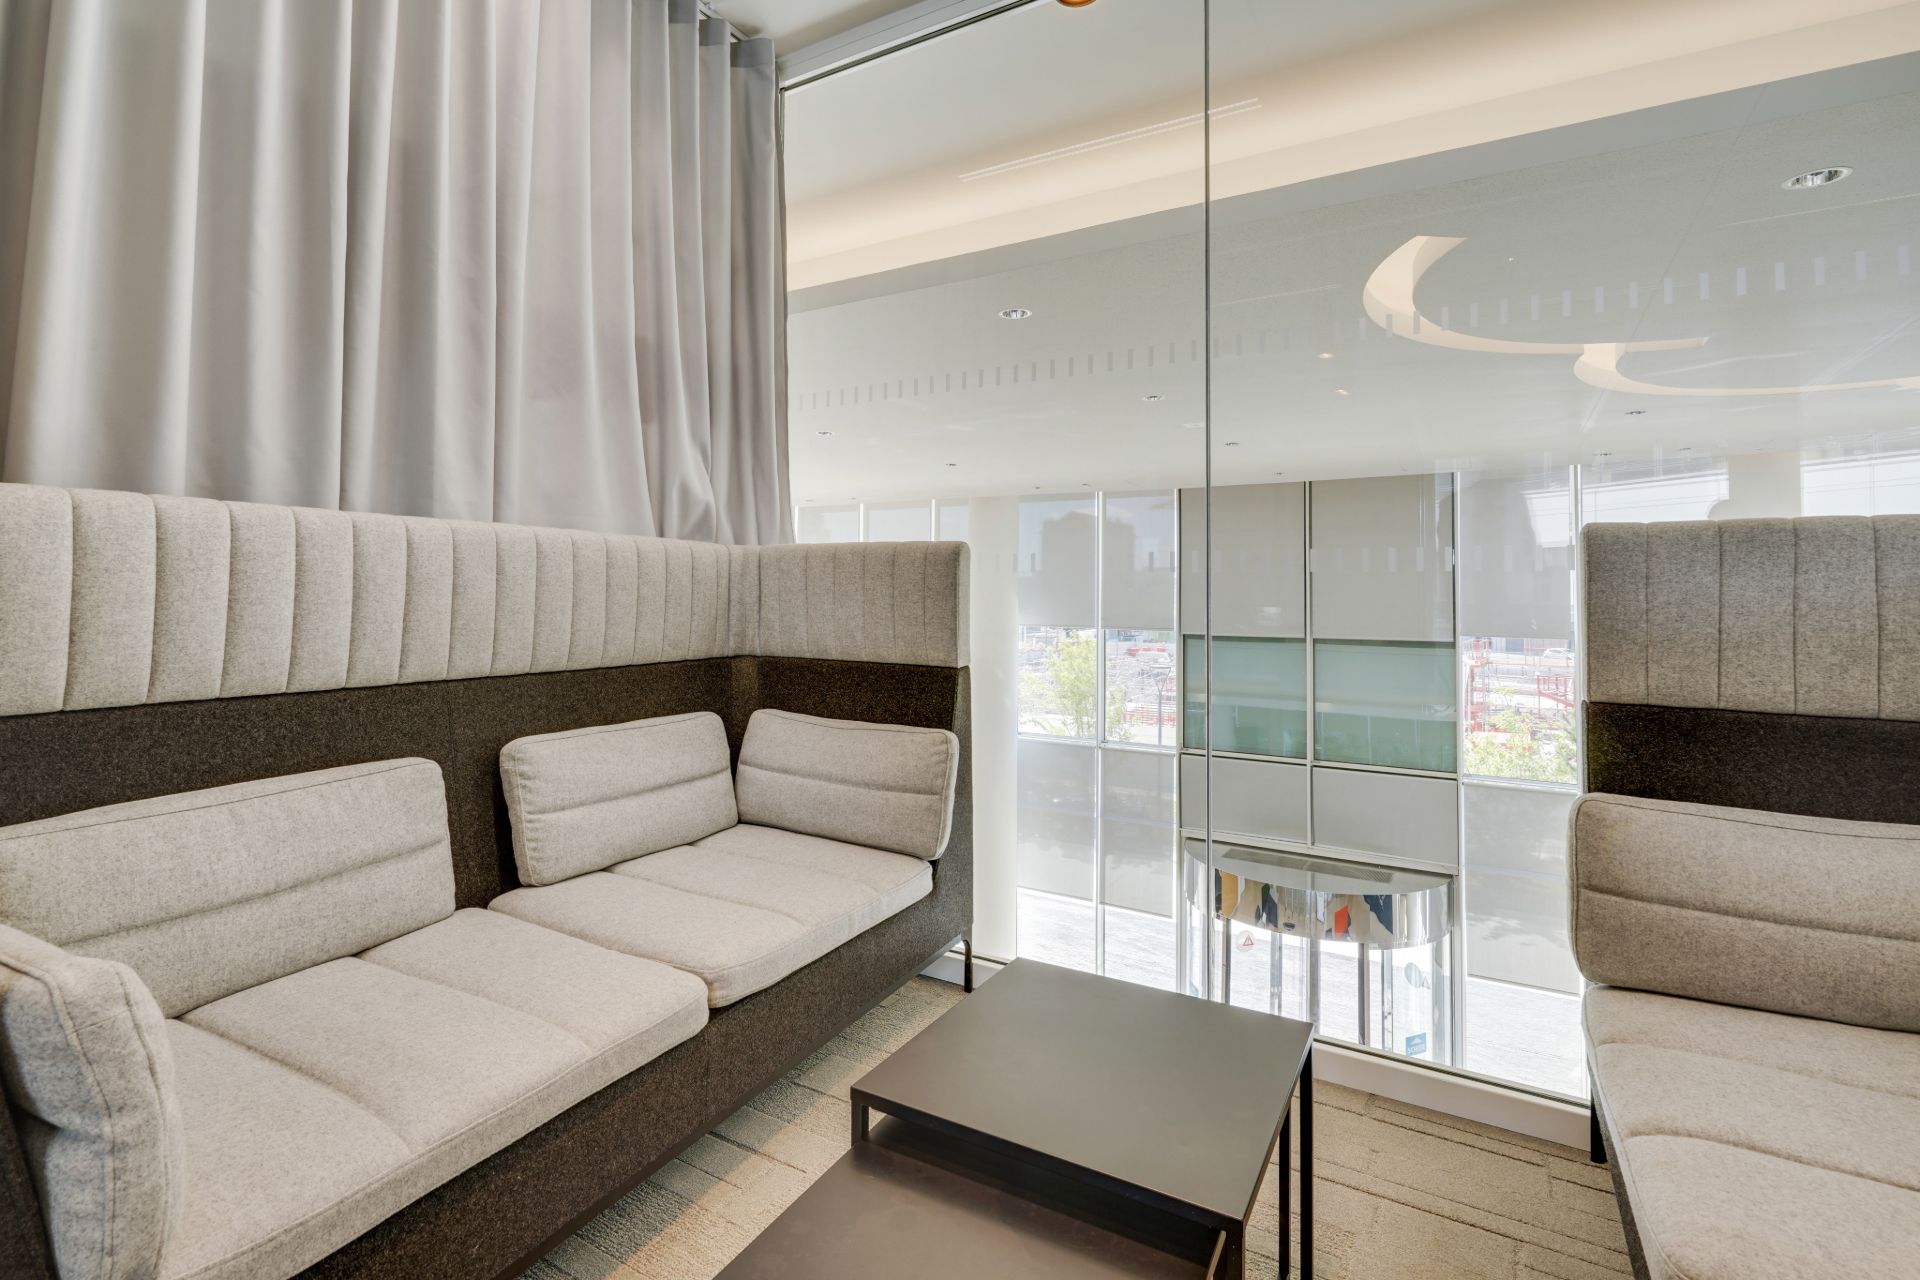
Informal break or meeting space with wooden bench and light fabric, dark-colored coffee table
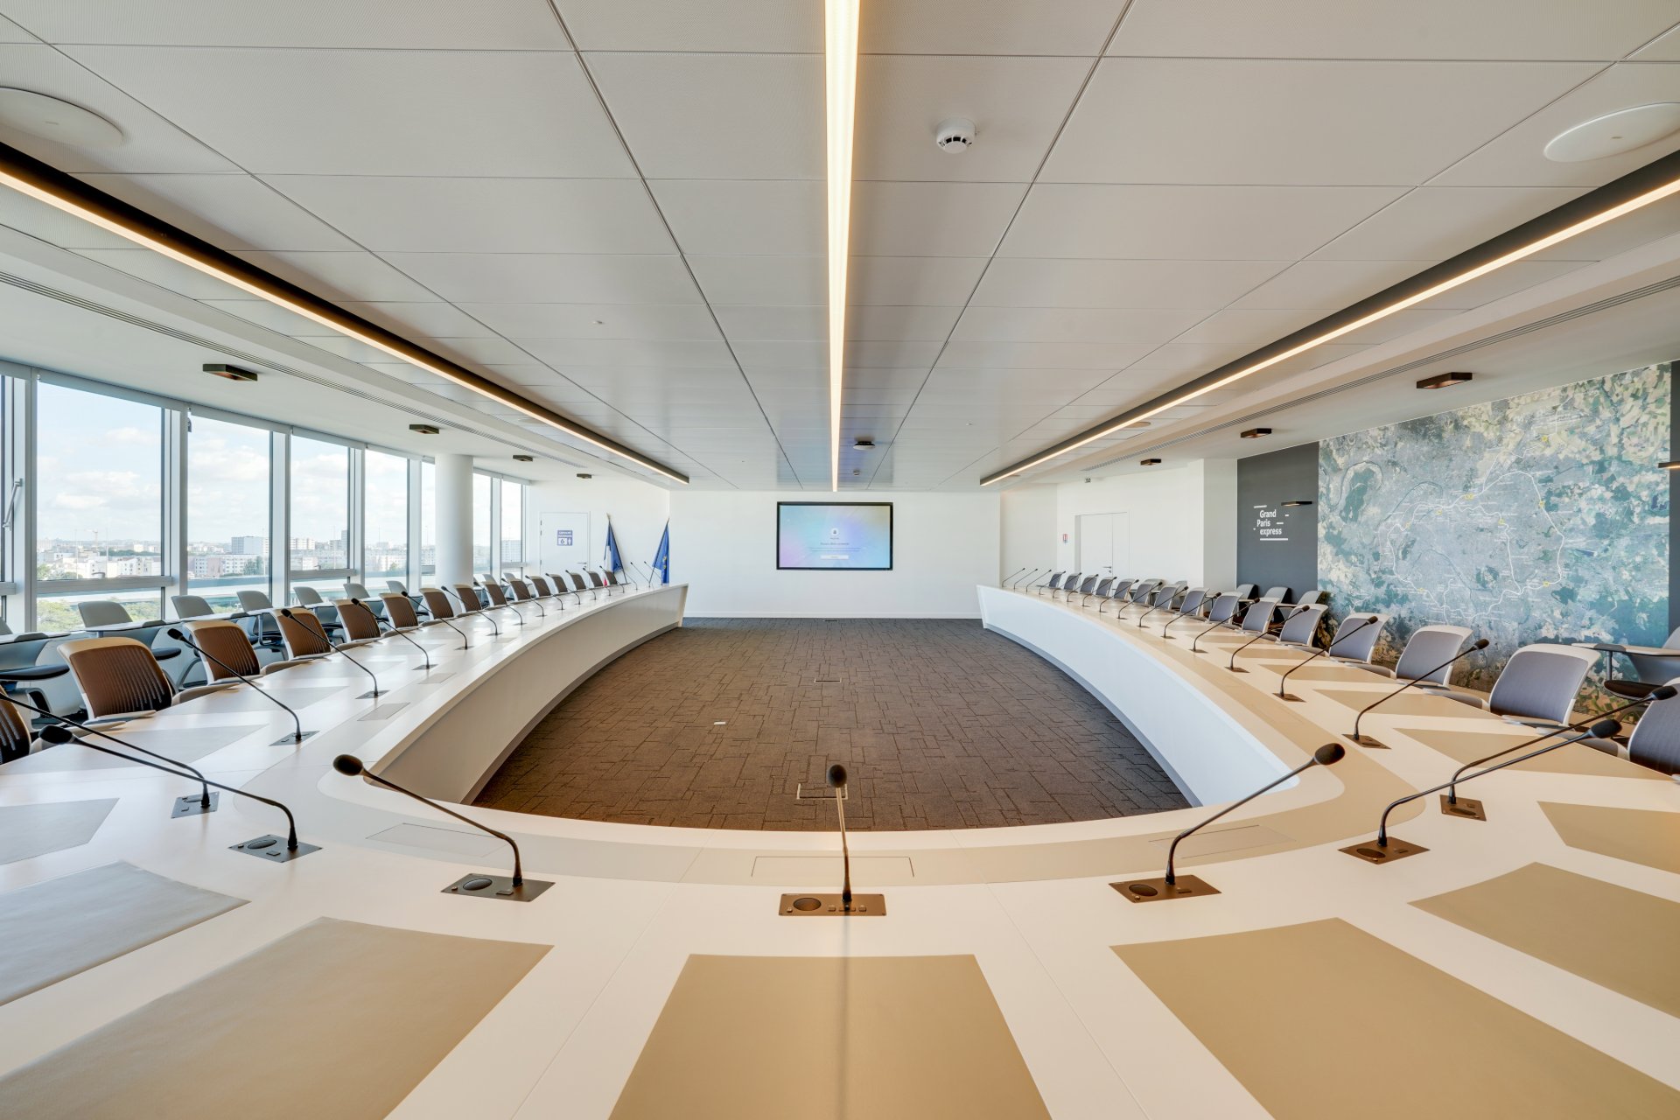
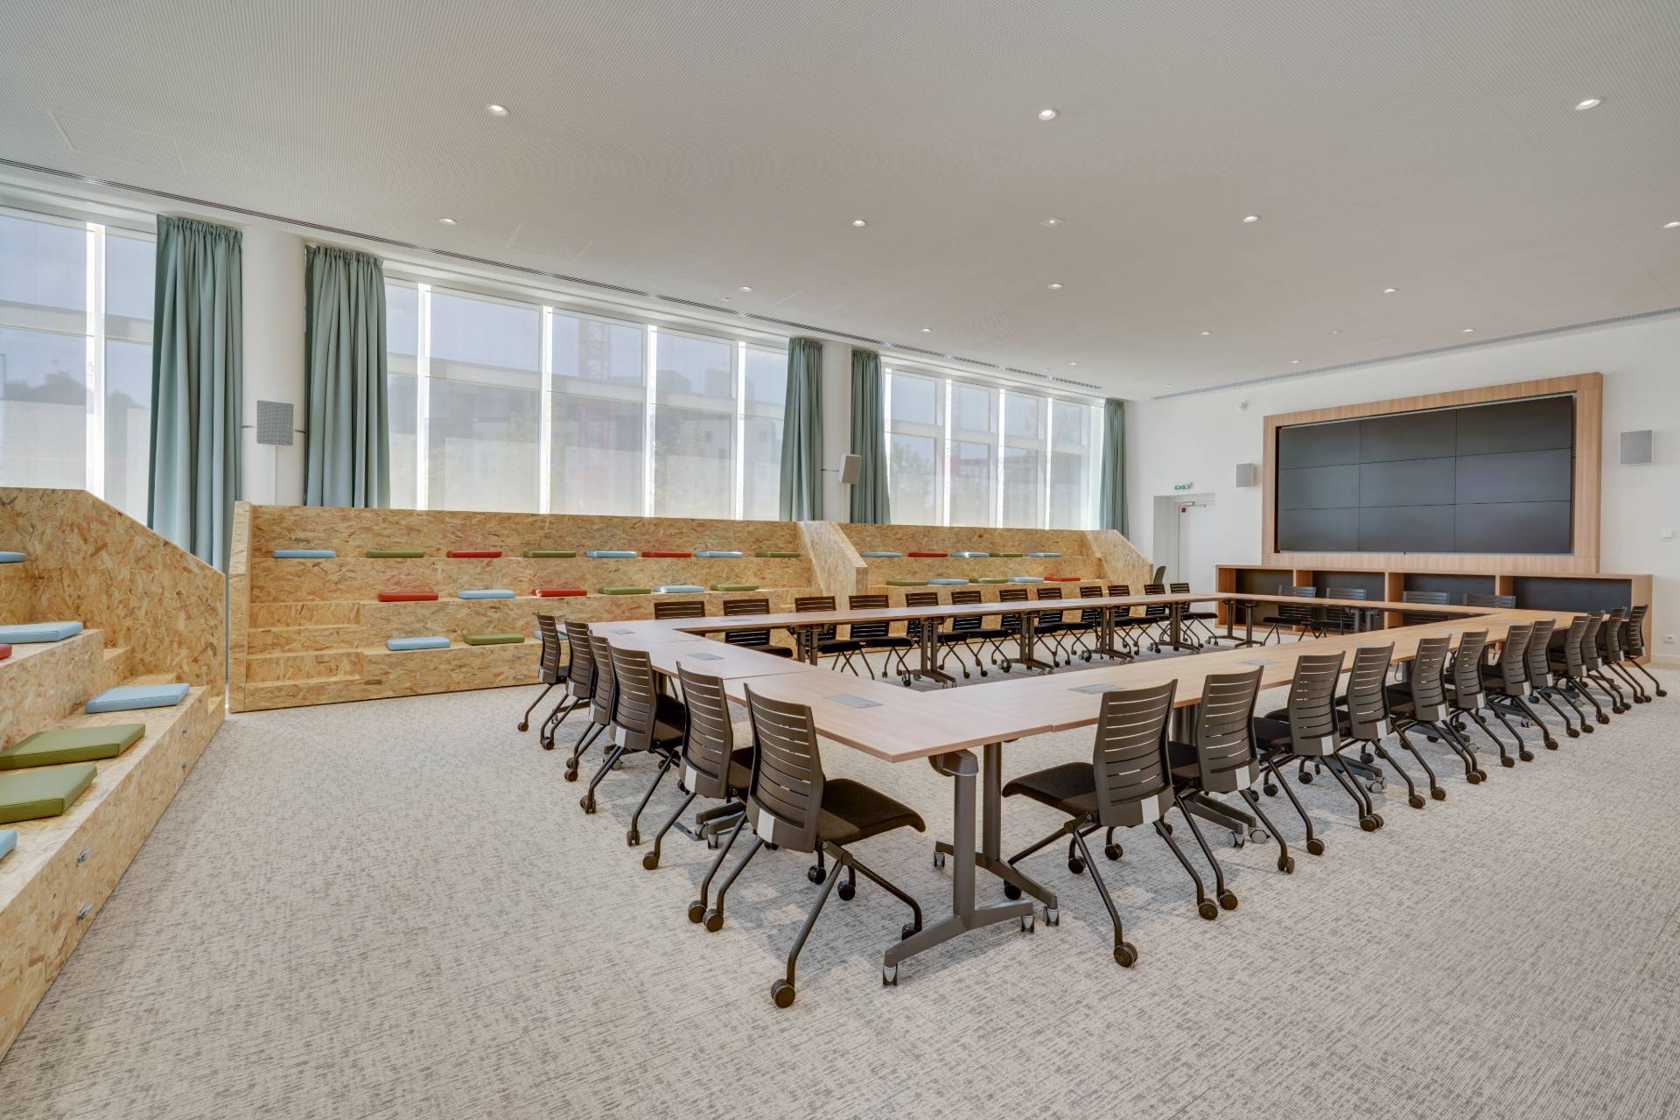
Large meeting room for around 40 people, U-shaped layout, with a screen at the back
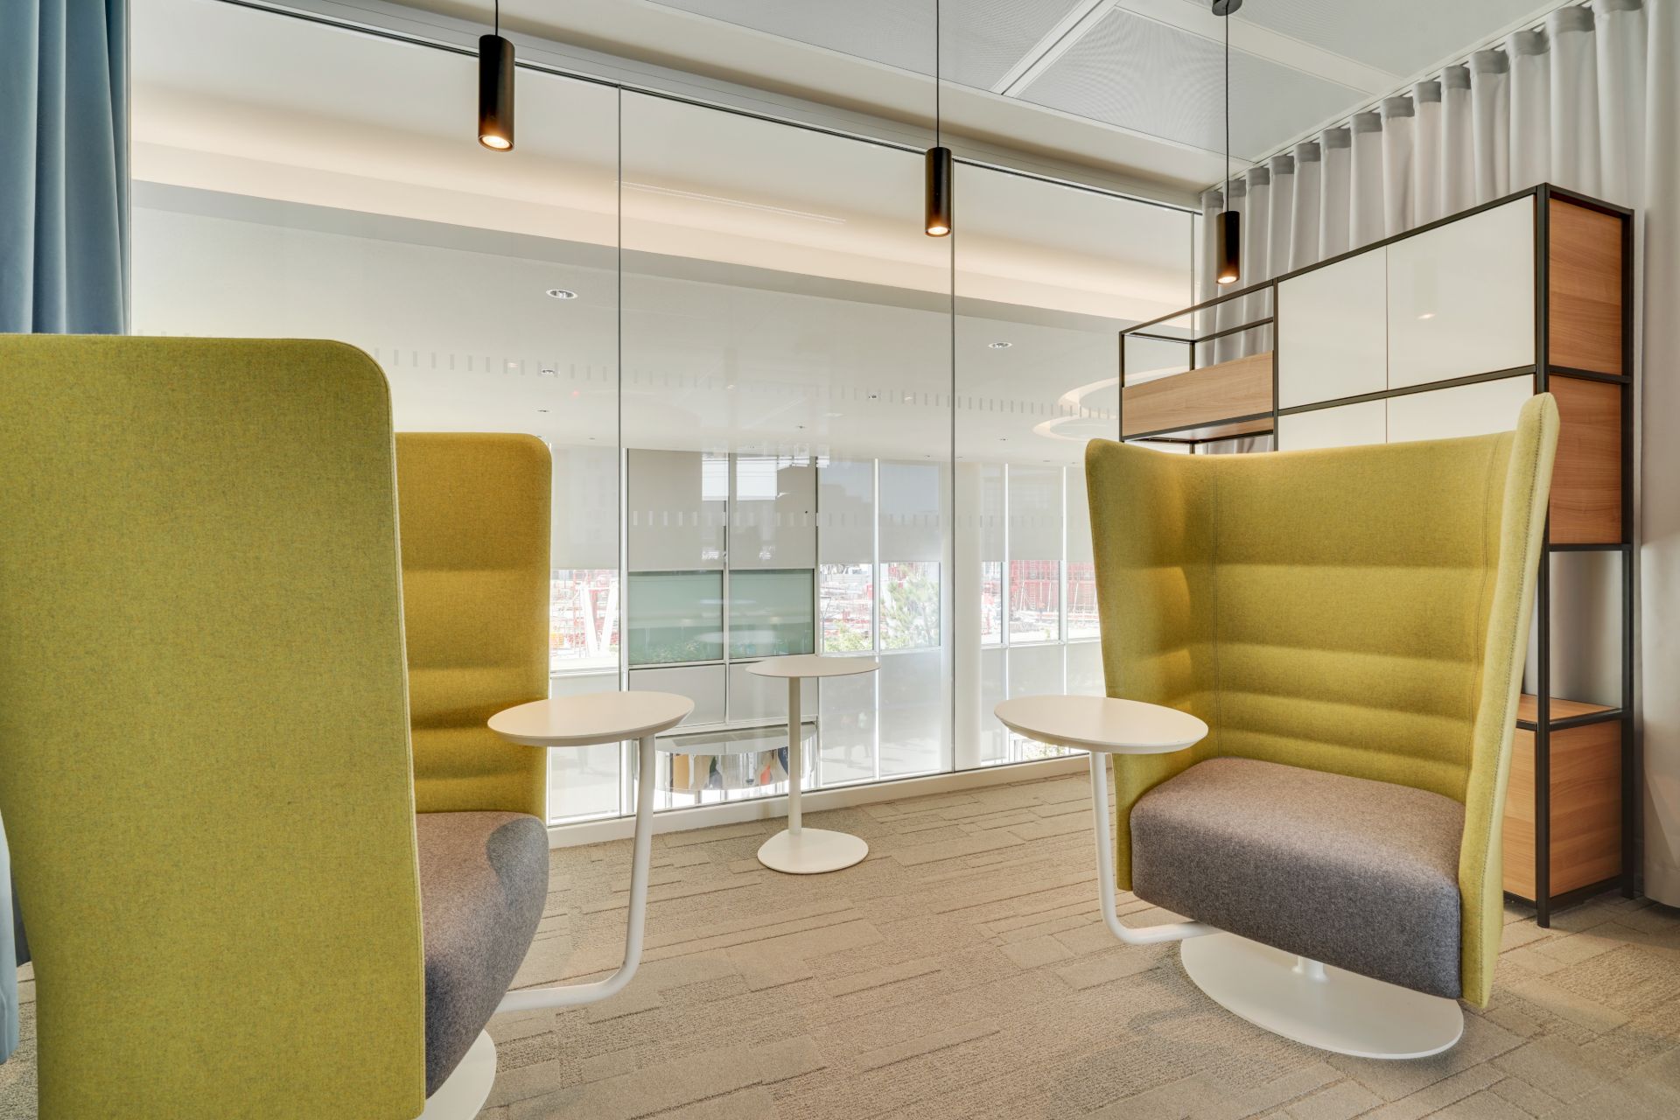
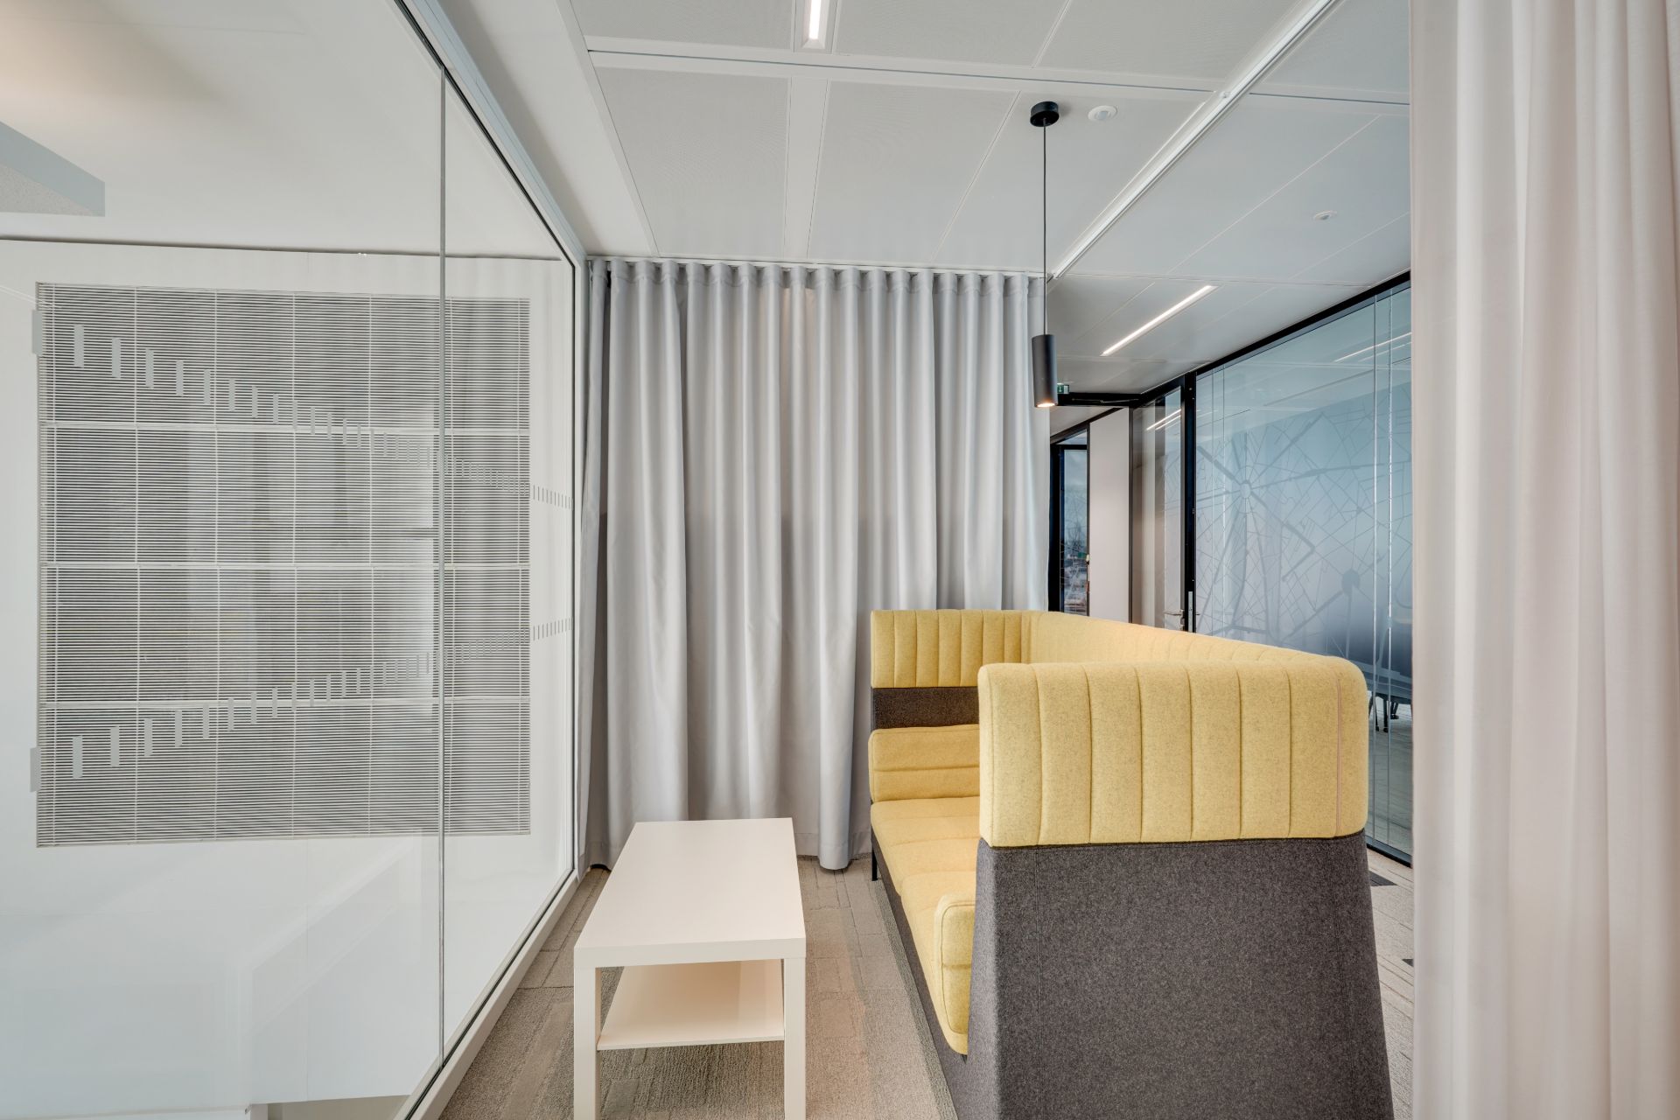
Coworking or break space, armchair with large backrest in yellow-green fabric, gray seat and built-in tablet

Our missions and ambitions.

- Strategy & Real Estate
- Architecture & Design
- Workplace strategy
- Fit-out project
- New ways of working
- Realization as general contractor

The design was conceived to accommodate a wide variety of uses: collaborative workspaces, meeting rooms of various sizes, spaces for informal interaction, and relaxation areas designed to encourage spontaneous interaction. This approach has supported the evolution of professional practices and the adoption of new, more flexible ways of working.

From defining the real estate strategy to carrying out the construction work as a general contractor, Parella provided comprehensive support to ensure the project’s consistency and success at every stage.

discover the project in pictures

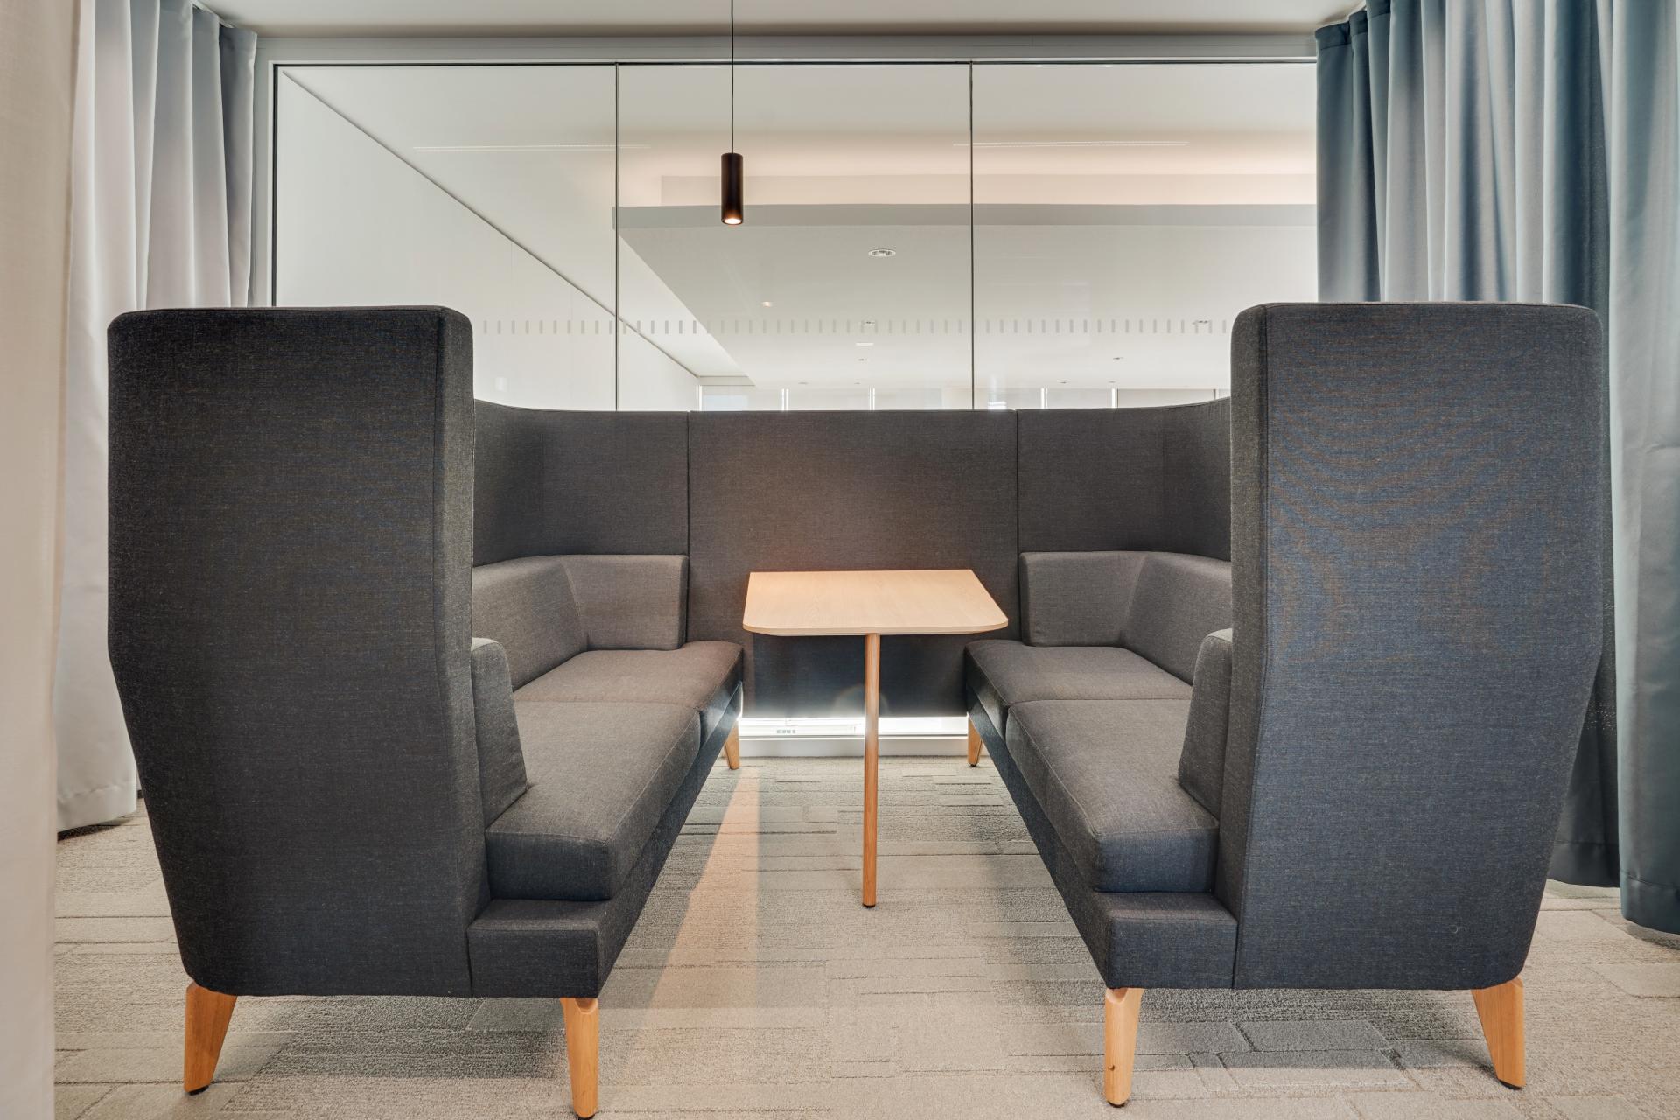
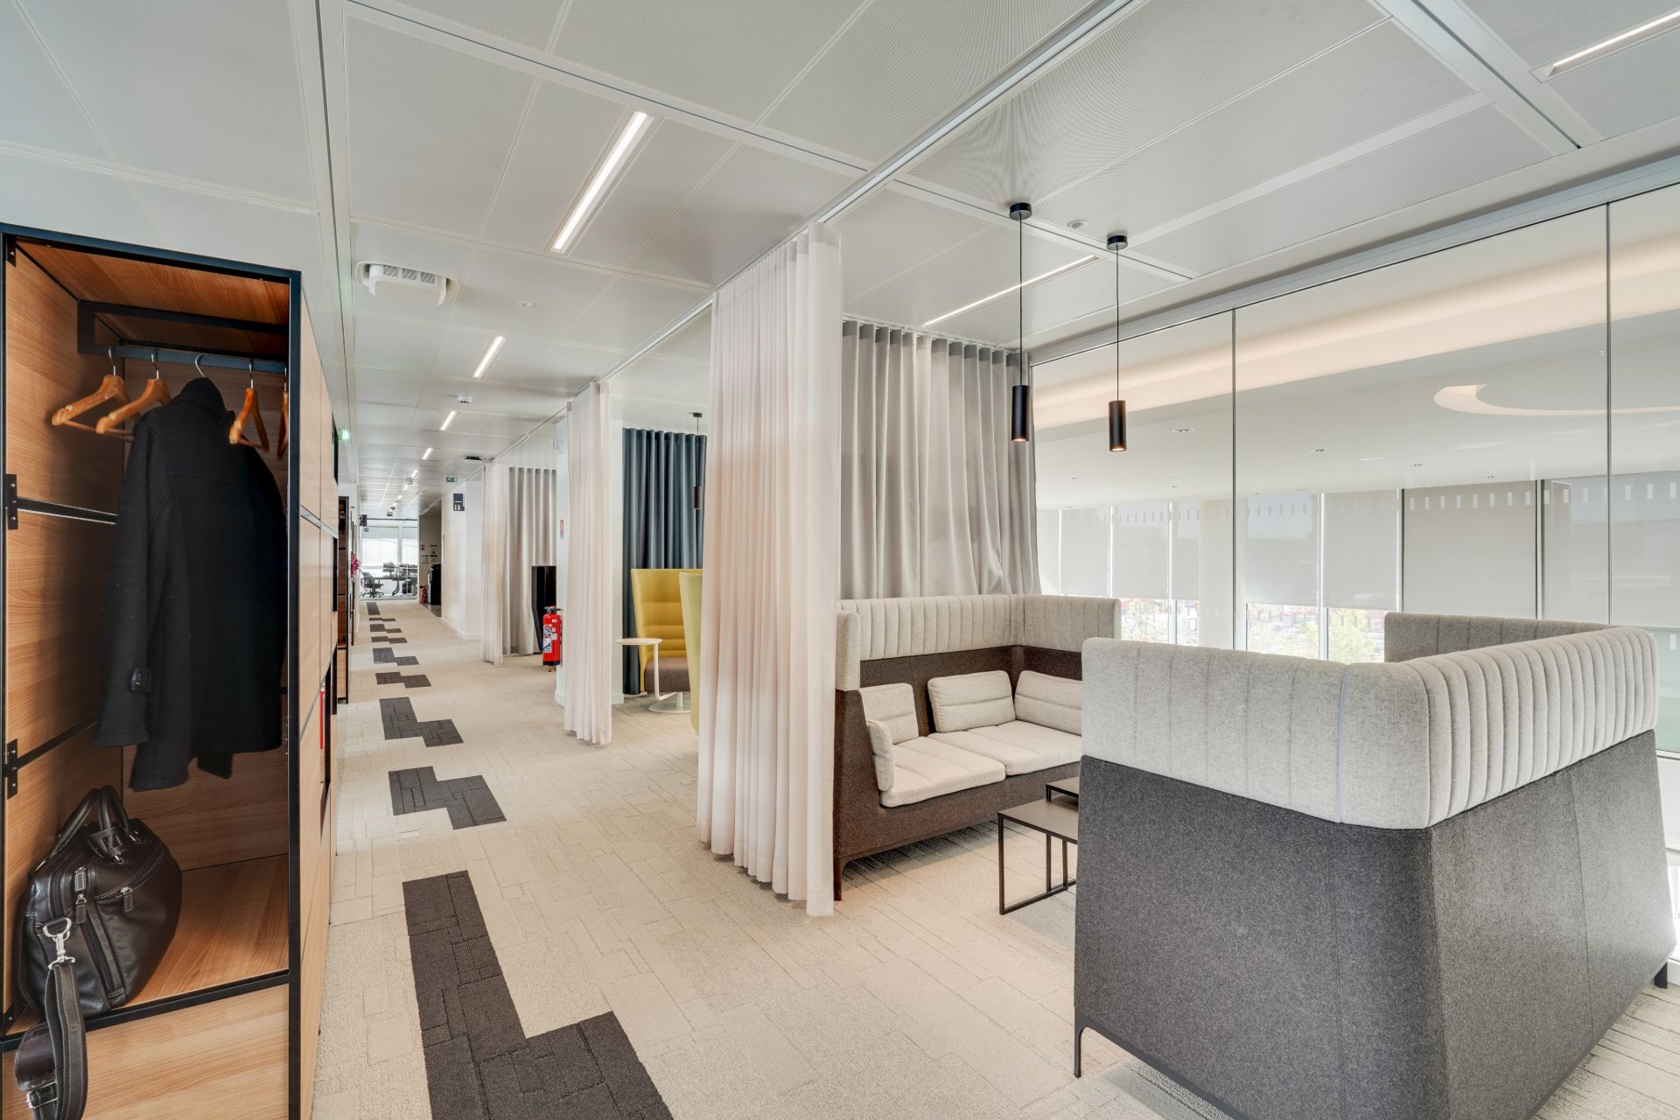
Informal meeting space, formed as a single block with 2 dark gray benches and a small central table in light wood
Corridor with various small meeting spaces separated by white curtains
Meeting room with U-shaped table in the center and bleachers on the sides with colored cushions for seating
Meeting or breakout space, pale yellow bench with white coffee table


Dining area, cafeteria, with colorful chairs, patterned bench
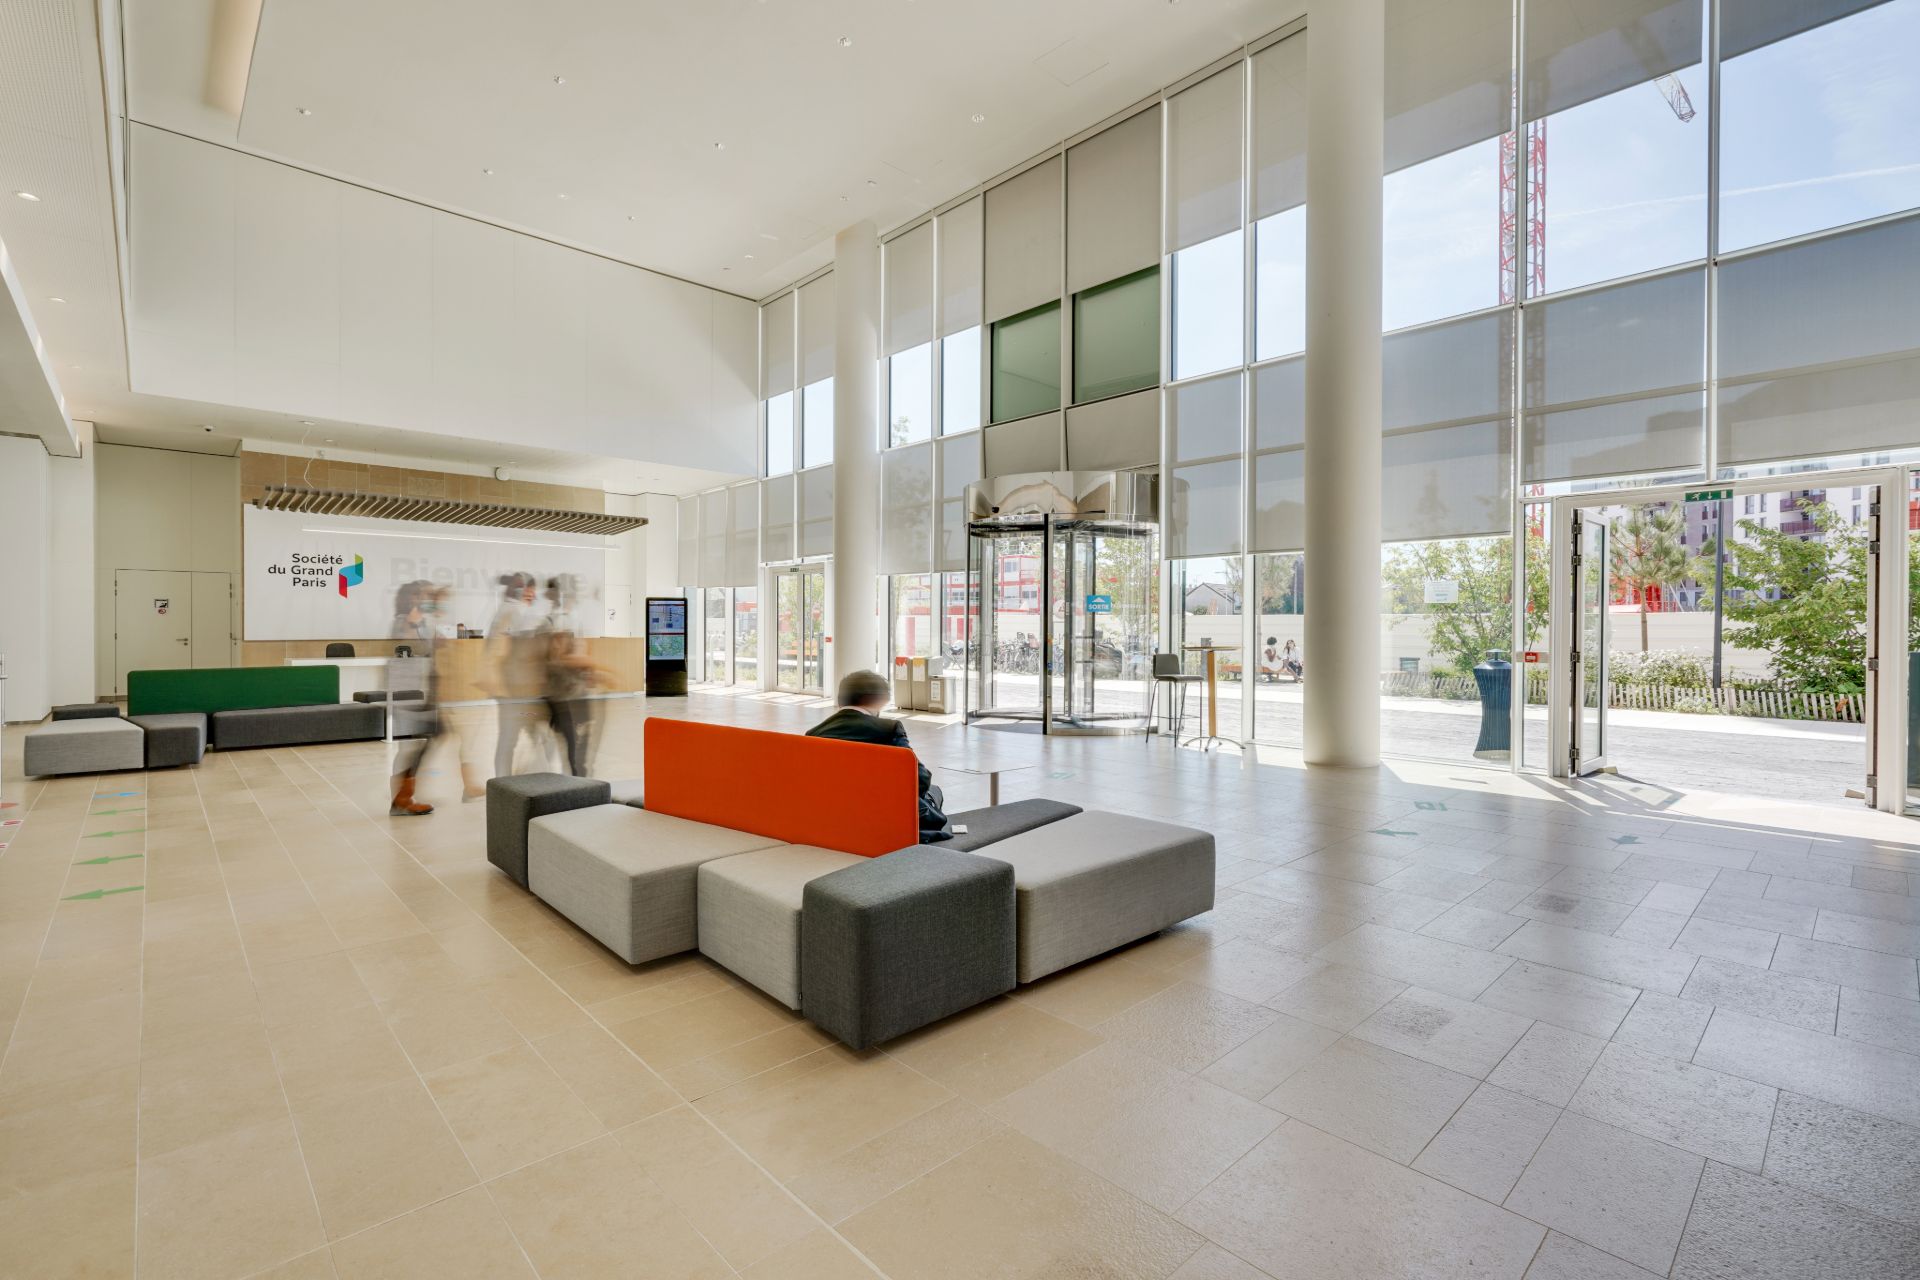
Reception hall with large bay window, gray benches with red backs in the center for waiting
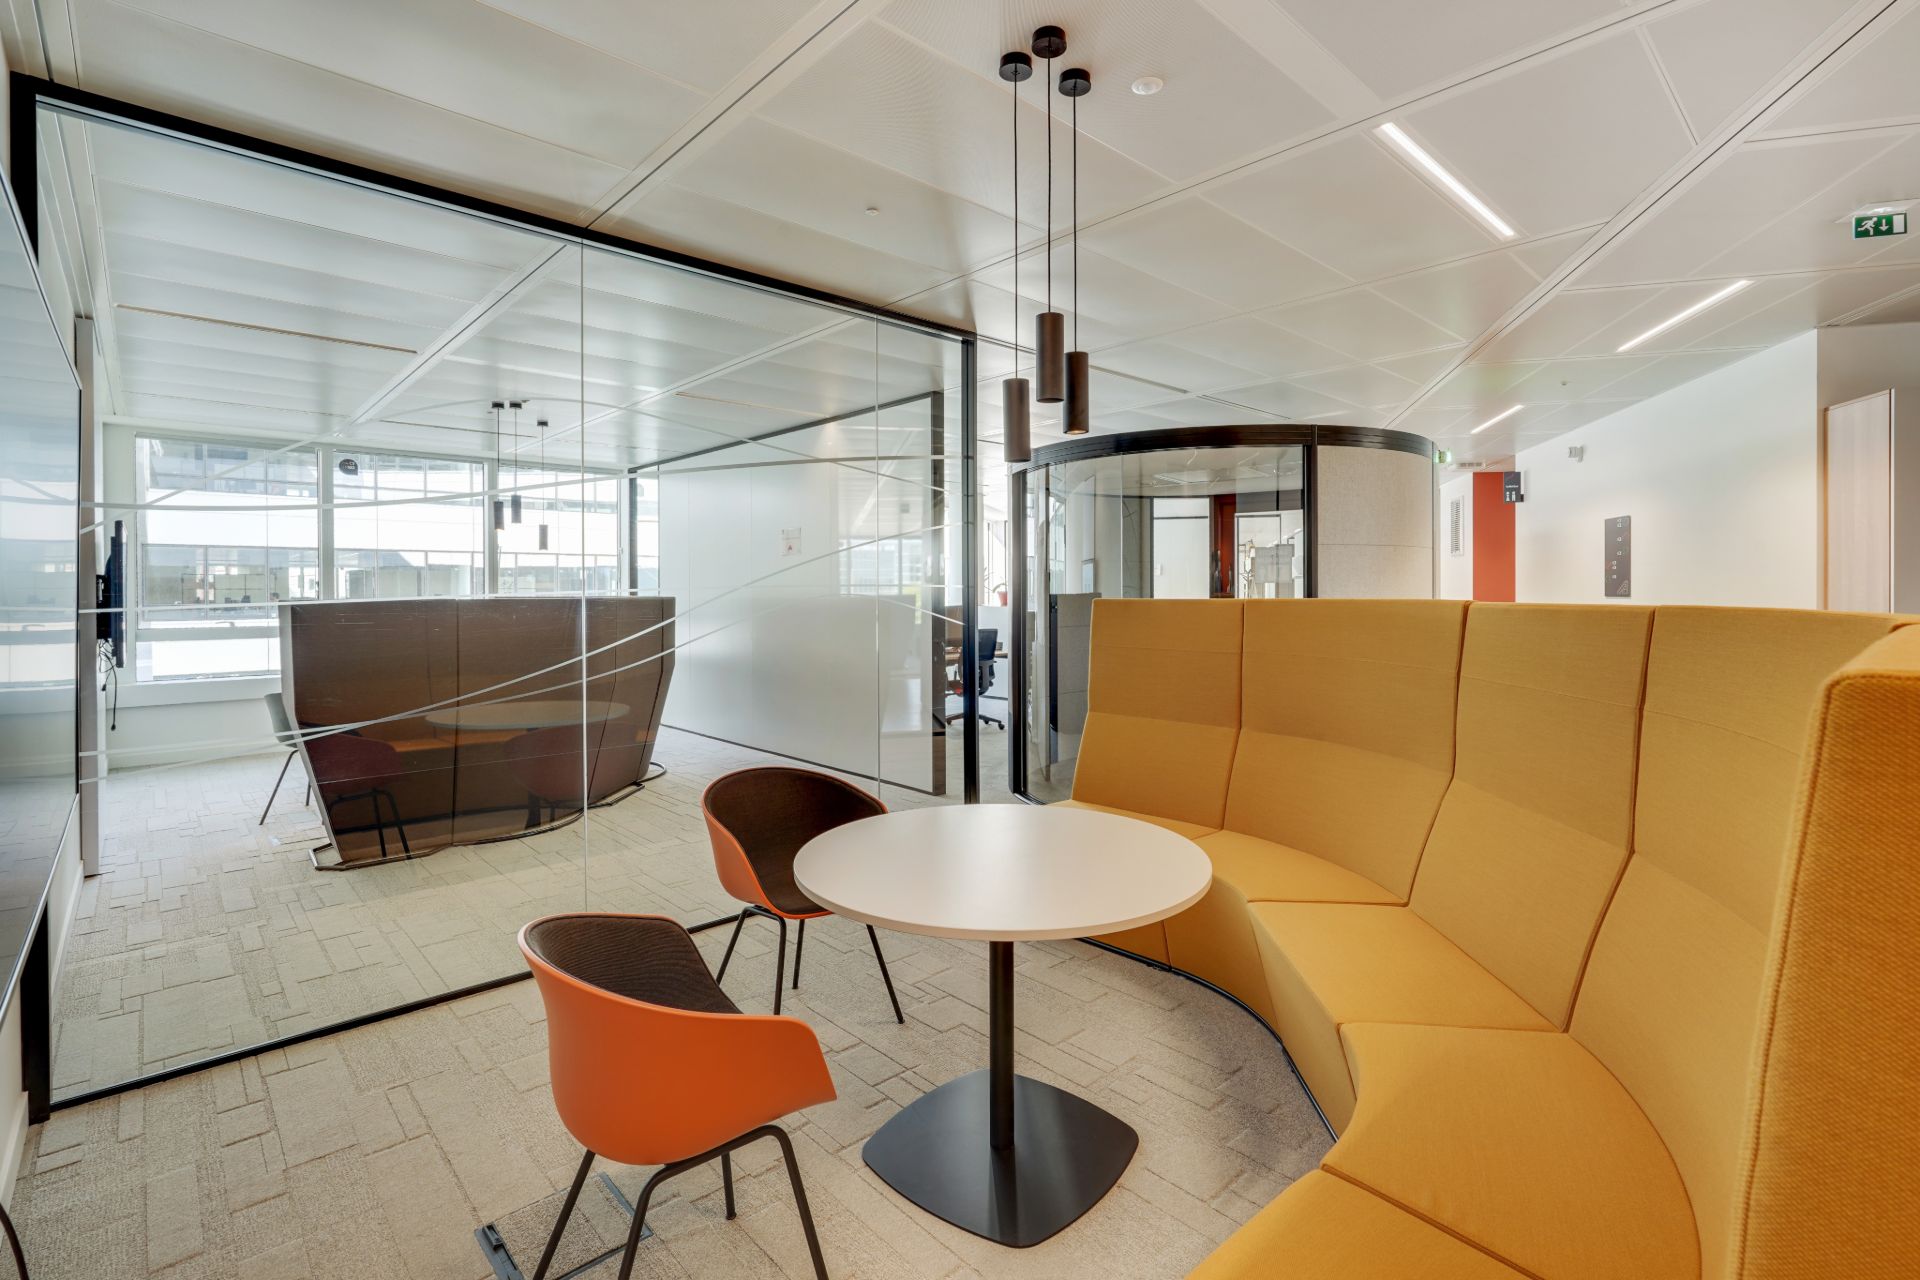
Informal meeting space, ochre-colored half-moon bench, red chairs and light wood table

Discover our other projects...

Omnes Education
― Omnes Education Transformation and consolidation of the corporate headquarters at the heart of the La Défense campus. 3...
HYDRAFACIAL
- HYDRAFACIAL Creation of a dynamic, high-end office space for HydraFacial, an innovative brand...
Danone
― Danone Office renovation in a LEED-certified building. 2,000 m² Milan, ITALY on...
Article Office Paper

OFFICE PAPERS

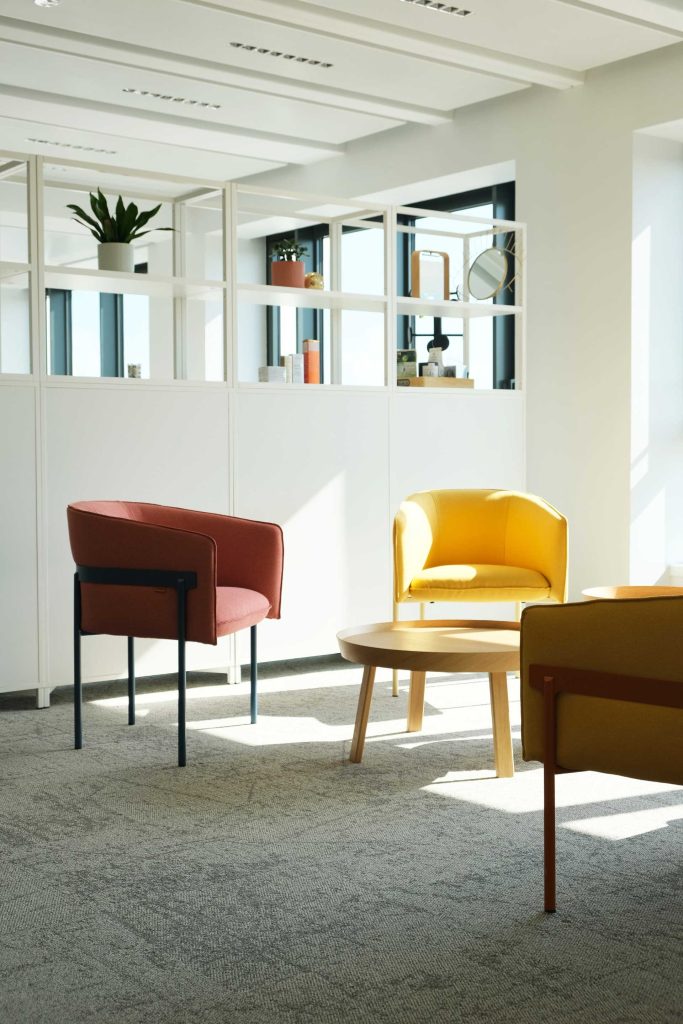
Small living room with red and yellow armchairs, light wood coffee table, at NAOS, by Parella

THANK YOU

Your message has been sent.
We'll get back to you shortly!