PINKO

A new showcase for Pinko in Paris-Giverny

129 square meters

Giverny, FRANCE



Pinko store front

the project

- In brief

PINKO
PARIS-GIVERNY

STORE FITTING

The project was carried out by Agilité – a Parella company.

Learn more

The goal: To design a sophisticated retail space within the
McArthurGlen McArthurGlen Paris-Giverny, showcasing the artisanal craftsmanship and sophisticated style of Pinko through elegant design and high-end materials.
 

Our missions and ambitions.

- Interior design coordinated with the requirements of Pinko and McArthurGlen

- Installation of marble floors and selection of an elegant color palette for an immersive shopping experience

- Project management including space planning and budgeting 

- Close collaboration with suppliers and stakeholders to ensure on-time delivery

- Creation of an open, modular space to easily adapt collections and limited editions.

This project illustrates Agilité Solutions' expertise in the design of high-end boutiques, combining brand identity and optimization of the customer experience.

discover the project in pictures

Pinko interior boutique

Pinko outdoor gallery

Pinko interior boutique focus bags

Discover our other projects...

APM
APM
― APM: Acquisition and establishment of the future headquarters, “Maison de l’APM,” in the heart of Paris. 1,500 m² in Paris,...
STUART WEIZMAN
STUART WEIZMAN
― STUART WEITZMAN Opening of a Stuart Weitzman showroom in Milan, right in the heart of Piazza San Babila,...
WTW
WTW
― WTW WTW, one of the world’s leading providers of corporate insurance consulting and brokerage services, sought to...
Article Office Paper

OFFICE PAPERS

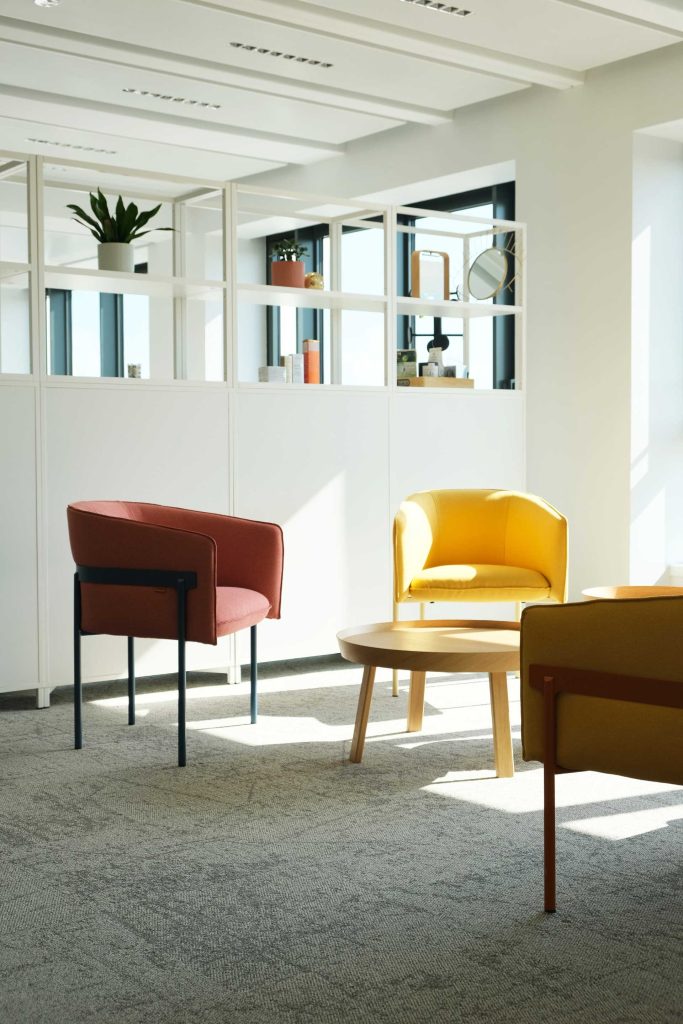
Small living room with red and yellow armchairs, light wood coffee table, at NAOS, by Parella

THANK YOU

Your message has been sent.
We'll get back to you shortly!