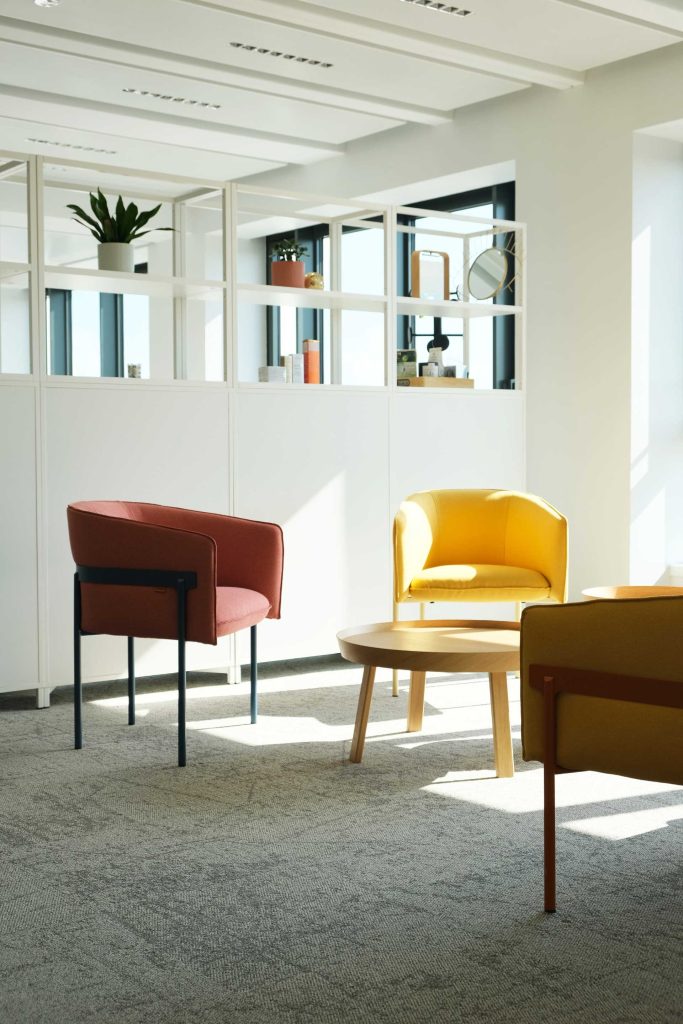
Complete renovation of the Fitch Ratings offices in Paris to create a more suitable and flexible workspace.

PARIS
450 M²
8 WEEKS PROJECT
The aim: to transform an existing open-plan space into a modular, functional work environment that meets the needs of our employees. needs of employees.

To find out more


Our missions and ambitions.
— Setup of 4 individual offices and 5 phone booths and 3 meeting rooms.
— Adapting the electrical and telecommunications networks to support the new configuration.
— Managing the procurement, delivery, and installation of furniture, storage units, and audiovisual equipment.
— Creation of air-conditioned spaces and installation of movable partitions.
— Replacement of flooring and installation of a movable wall with structural reinforcement.
— Repainting the existing walls and installing acoustic paneling.
— Custom-built fixtures: kitchenette, cabinets, and countertops


Your message has been sent.
We'll get back to you shortly!