A key step in the transformation of Orange Business spaces.
30,000 square meters
Saint-Denis, FRANCE
Saint-Denis
,300,000m²
+ OVER 3,000 EMPLOYEES
Just a stone's throw from the Stade de France, the Orange Stadium building, covering nearly 30,000 m² spread over two buildings, is home to Orange Business teams, at the heart of their consulting, integration, and digital services activities.
A true strategic hub, this site is currently undergoing an ambitious transformation, designed to support the working methods of tomorrow.
Our missions and ambitions.
Since 2023, Parella has been working alongside Orange Business to lead this multi-year renovation program, which is being carried out while the site remains occupied and is guided by a key objective: to improve the daily lives of thousands of employees while addressing energy efficiency challenges.
This summer, Phase 1 was successfully completed:
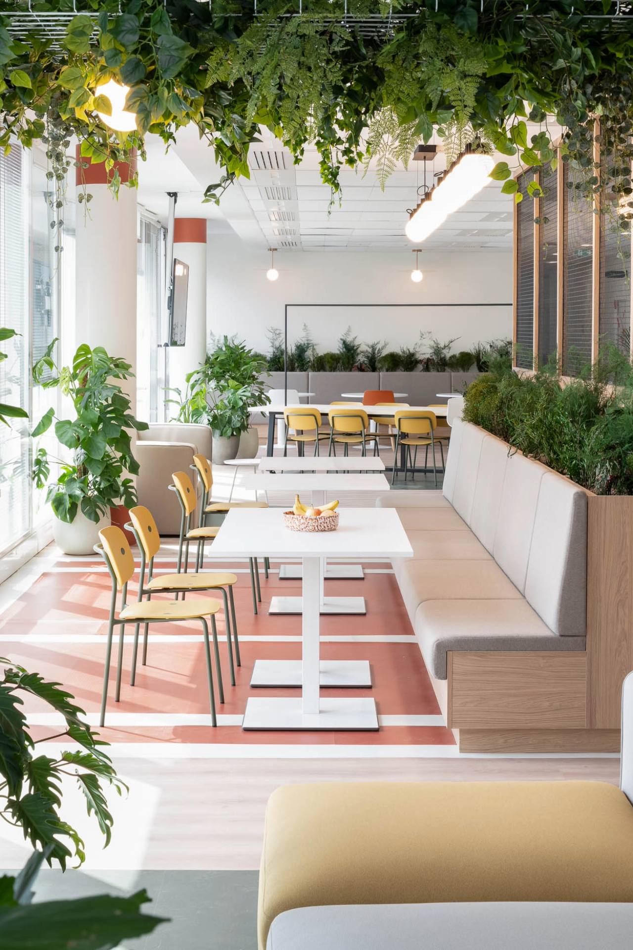
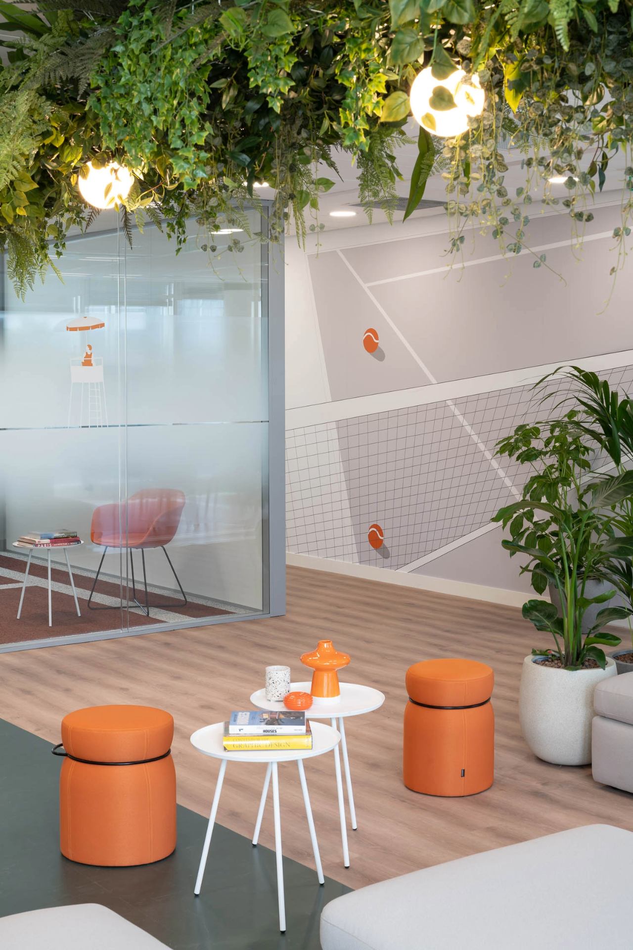
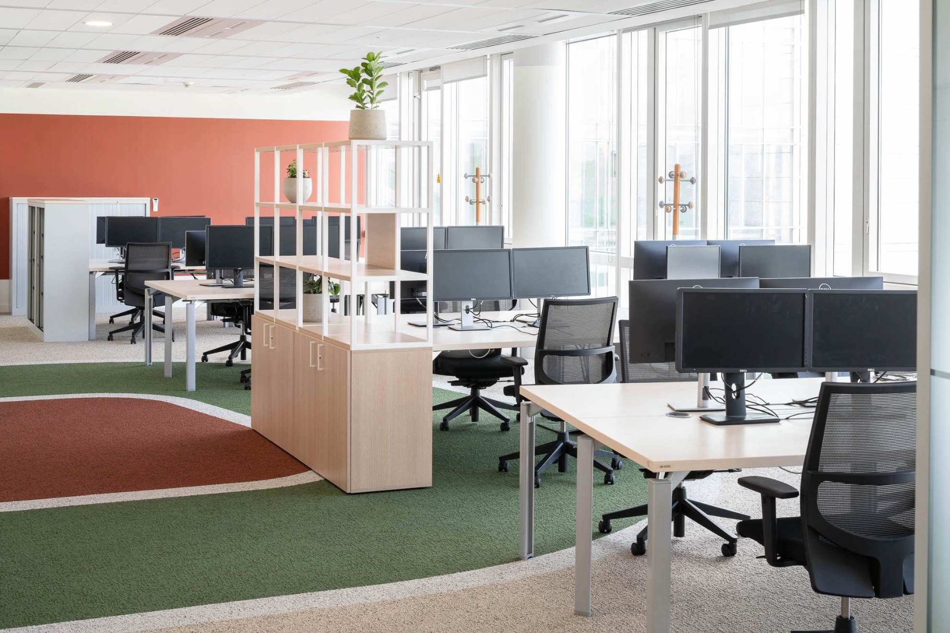
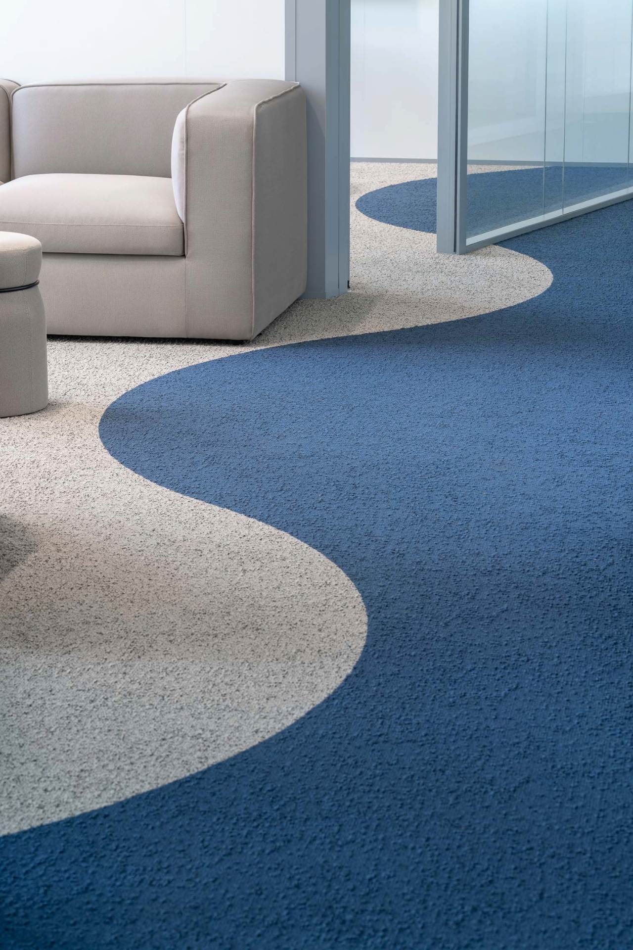
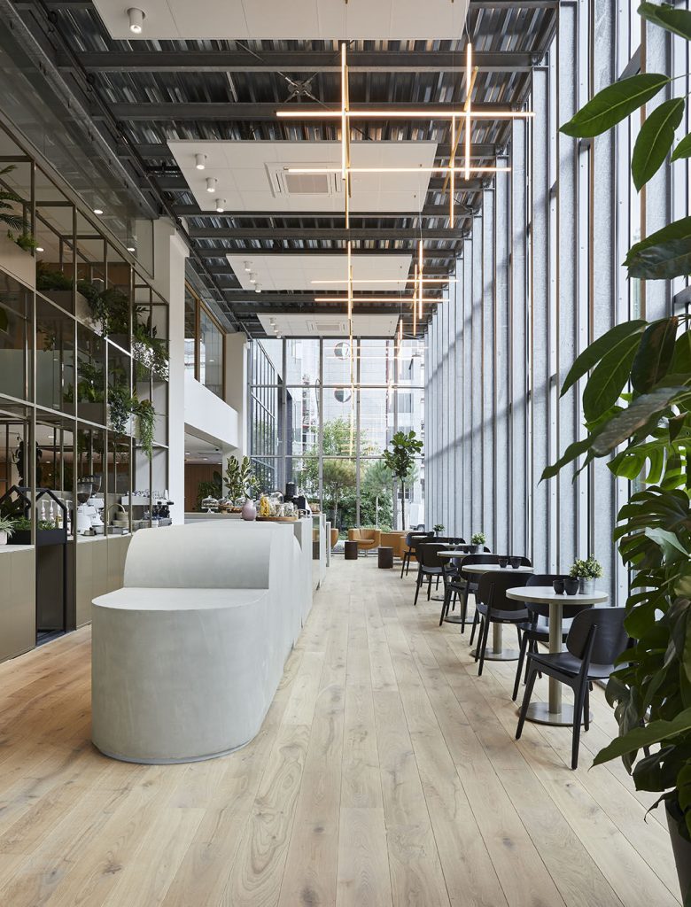

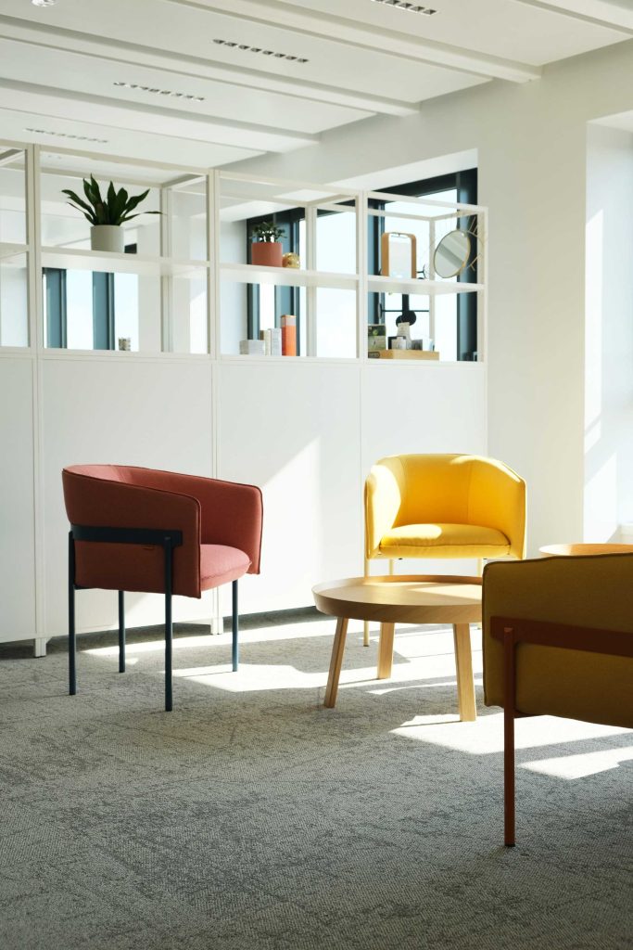
– Building B (13,500 m²) opened its doors to 1,500 employees on September 1, featuring spaces that have been completely redesigned to be more collaborative, more inspiring, and more agile.
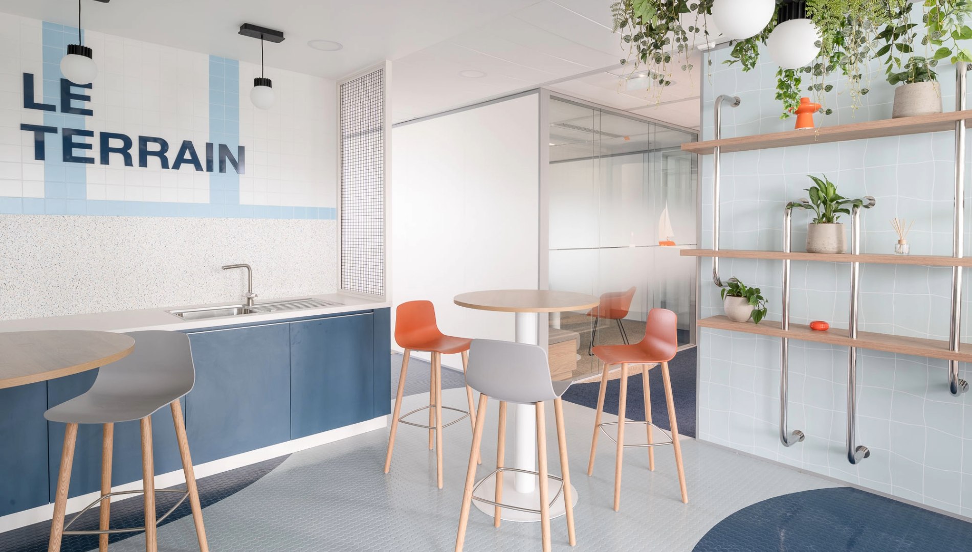
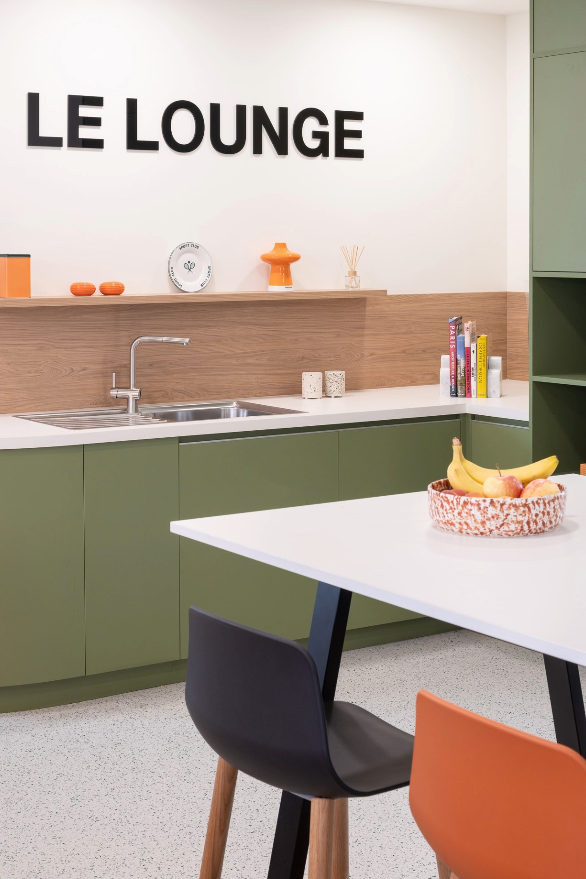
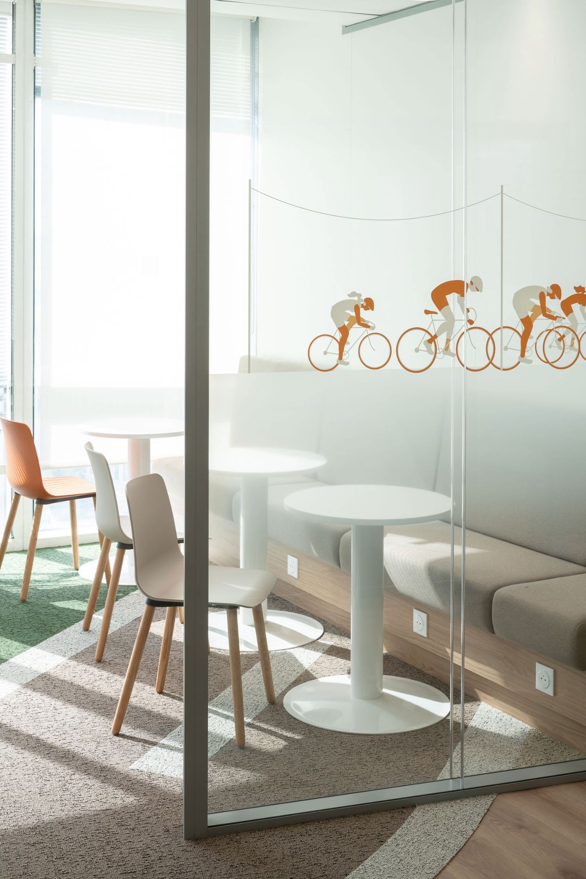
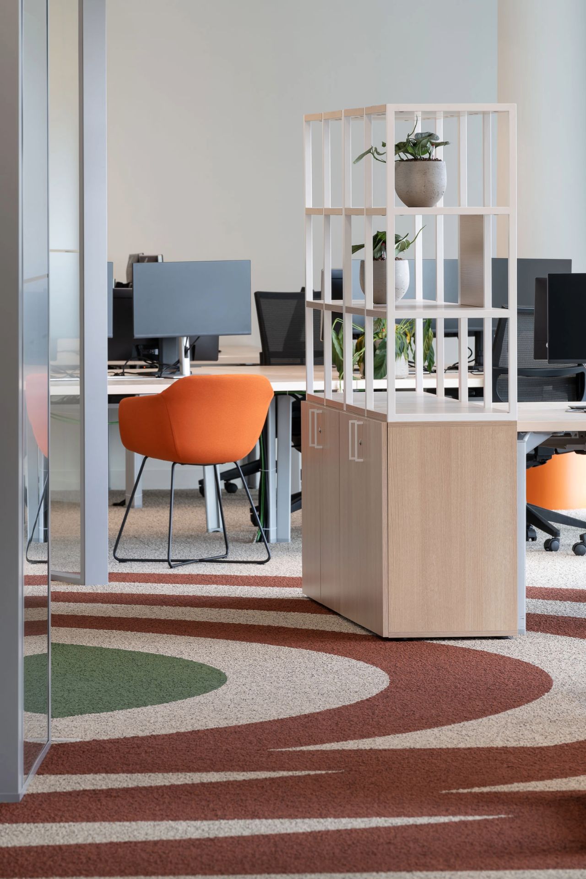
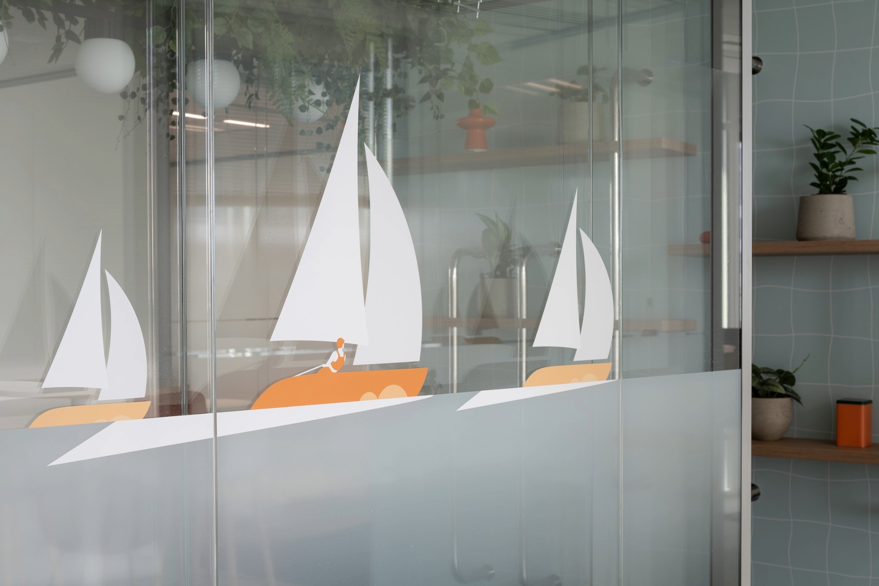
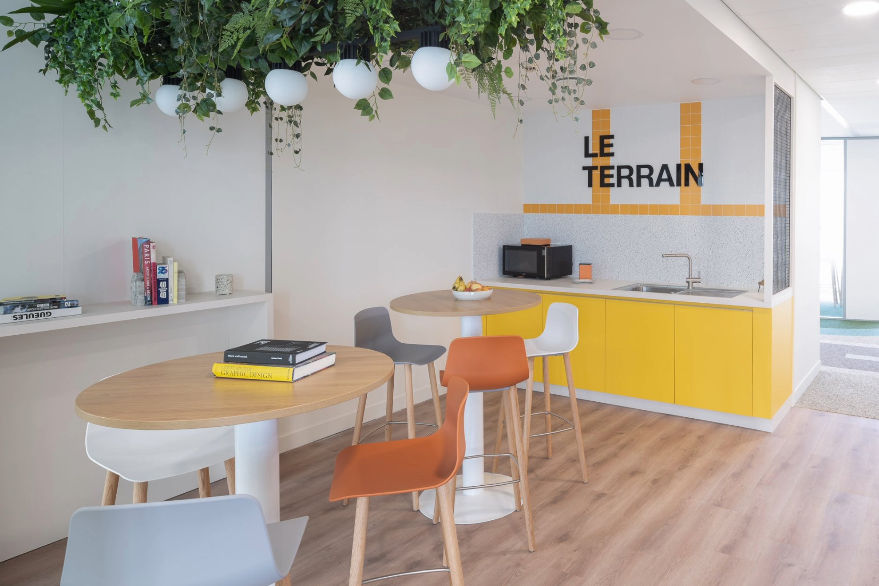
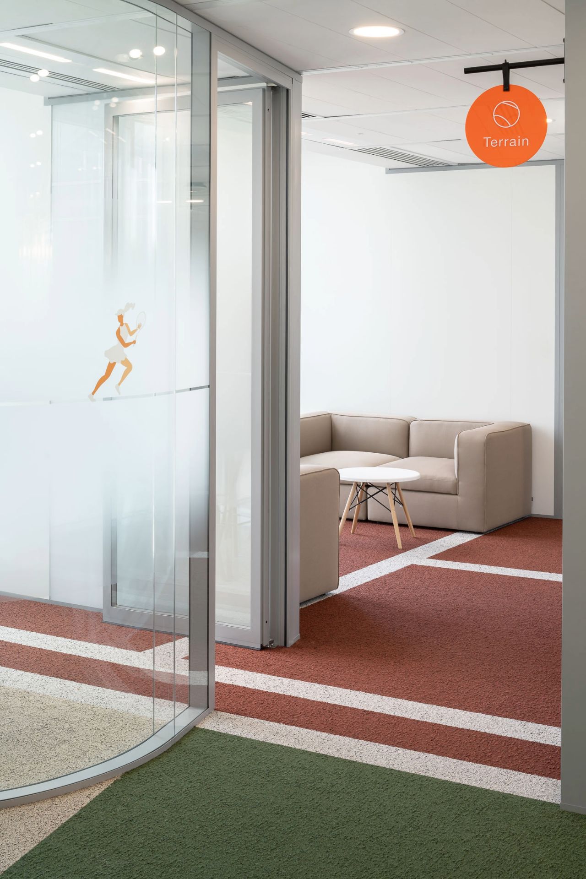
The architectural concept, inspired by the building’s proximity to the Stade de France, celebrates the spirit of sports and community:
– Each floor is themed around a sport sponsored by Orange,
– The new communal spaces, “Les Terrains,” encourage interaction and creativity.
The transformation goes far beyond design. To reduce the environmental footprint and comply with the “#tertiary” decree, the site underwent major structural upgrades: connection to the district cooling network, modernization of the ventilation systems, and a switch to 100% LED lighting…
All of these measures contribute to a more sustainable and energy-efficient building.
But a project of this scale isn’t just about renovated square meters—it also involves supporting people and organizational change.
Parella supports Orange Business with internal communications and change management, ensuring that every employee gradually adapts to this new environment.
Next steps: By the second quarter of 2026, the project will continue with two new phases of transformation, which will allow for the gradual opening of the remaining spaces and the relocation of teams from other Orange Business sites.
105 Rue du Faubourg Saint-Honoré
75008 Paris
FRANCE



Your message has been sent.
We'll get back to you shortly!