VICTORIA'S SECRET

A fashionable and refined design for Victoria's Secret

312 square meters

Giverny, FRANCE

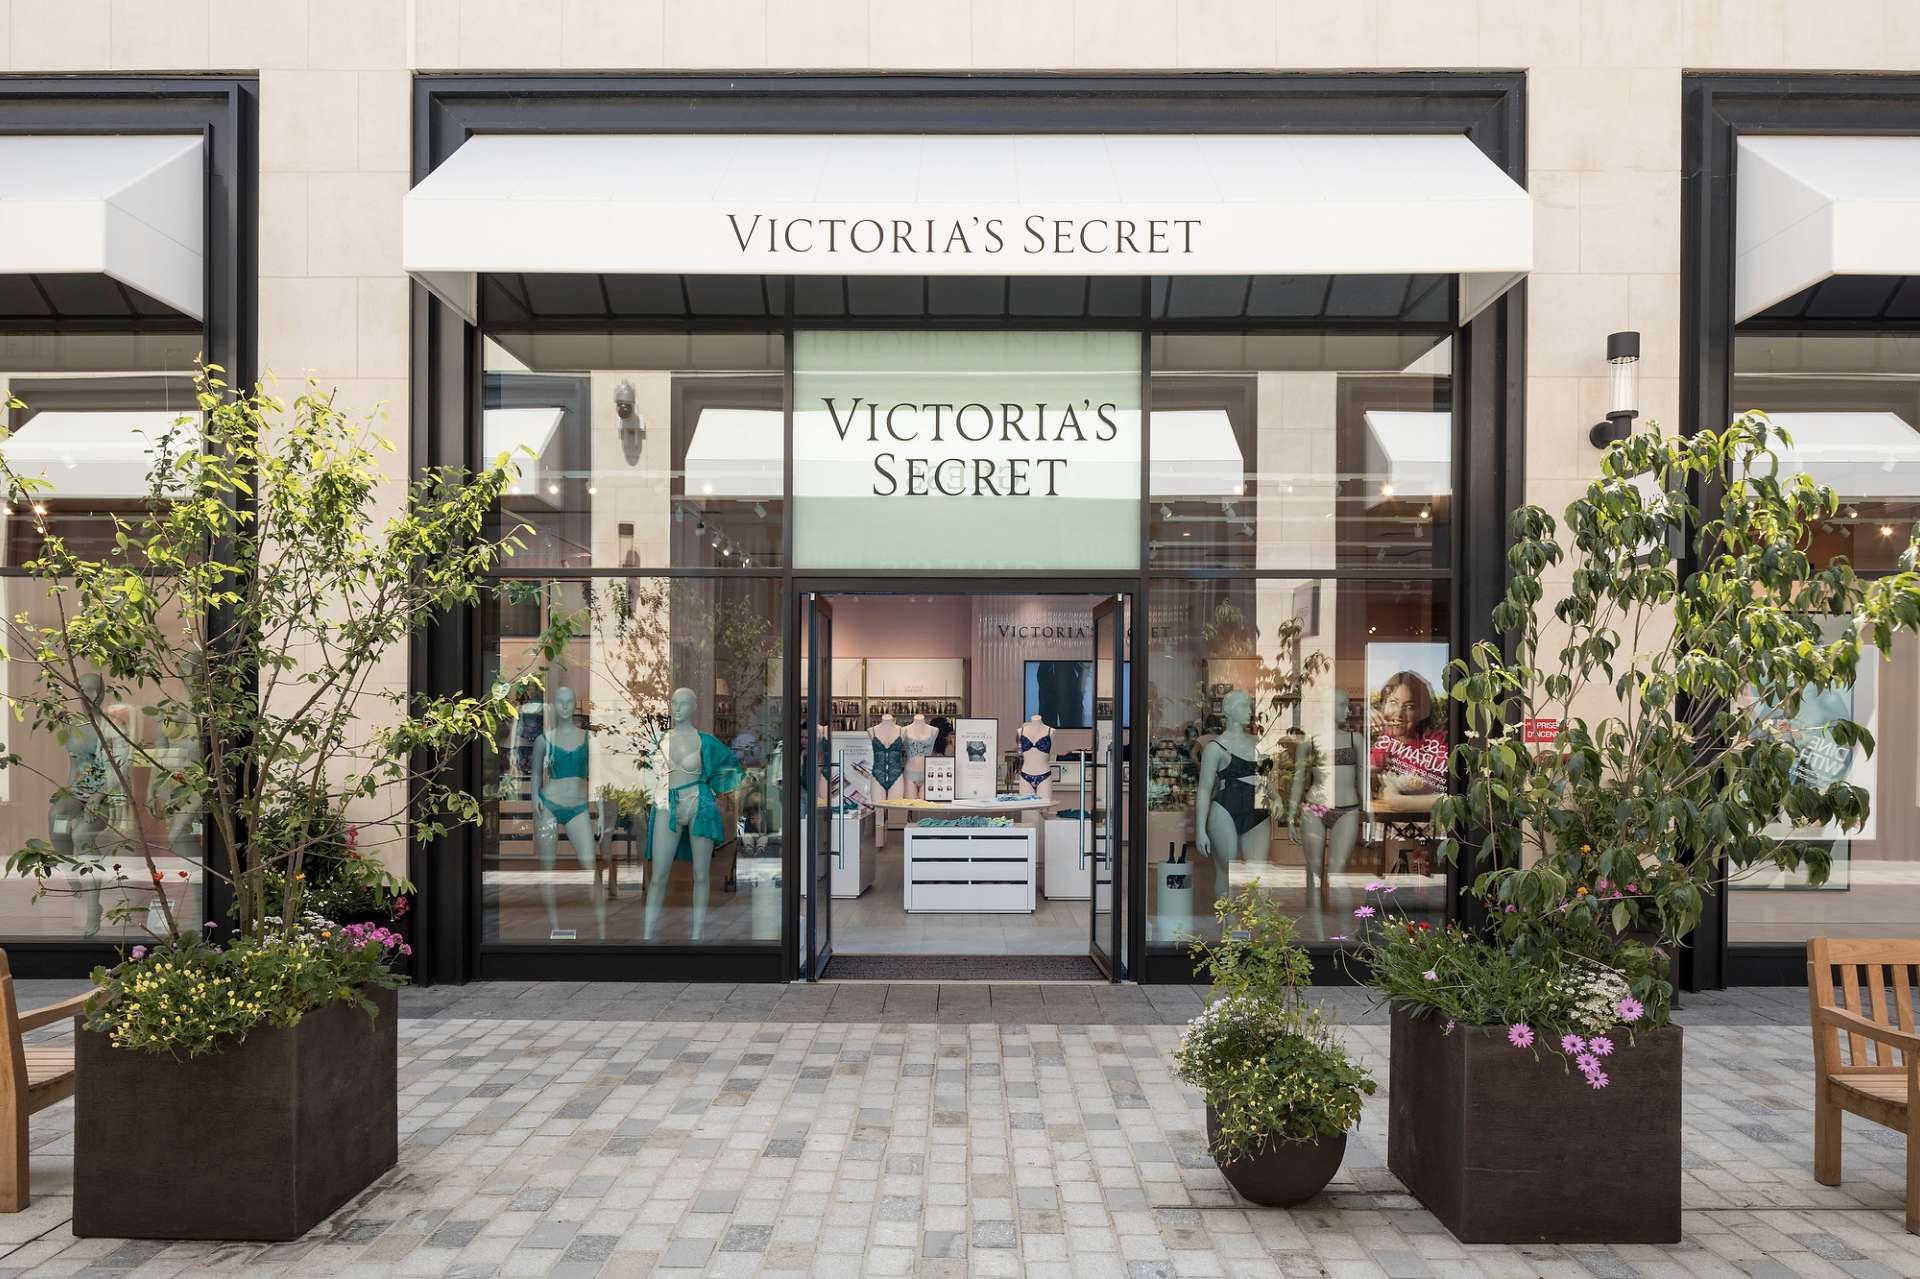
Window display at the Victoria's Secret store in Giverny, as seen from the outside

the project

- In brief

VICTORIA'S SECRET
GIVERNY

RETAIL

The project was carried out by Agilité – a Parella company.

Learn more

The goal: To design and build an elegant and functional retail space within the artisan village of the
McArthurGlen McArthurGlen outlet in Giverny, highlighting the iconic and glamorous identity of the Victoria’s Secret.
 

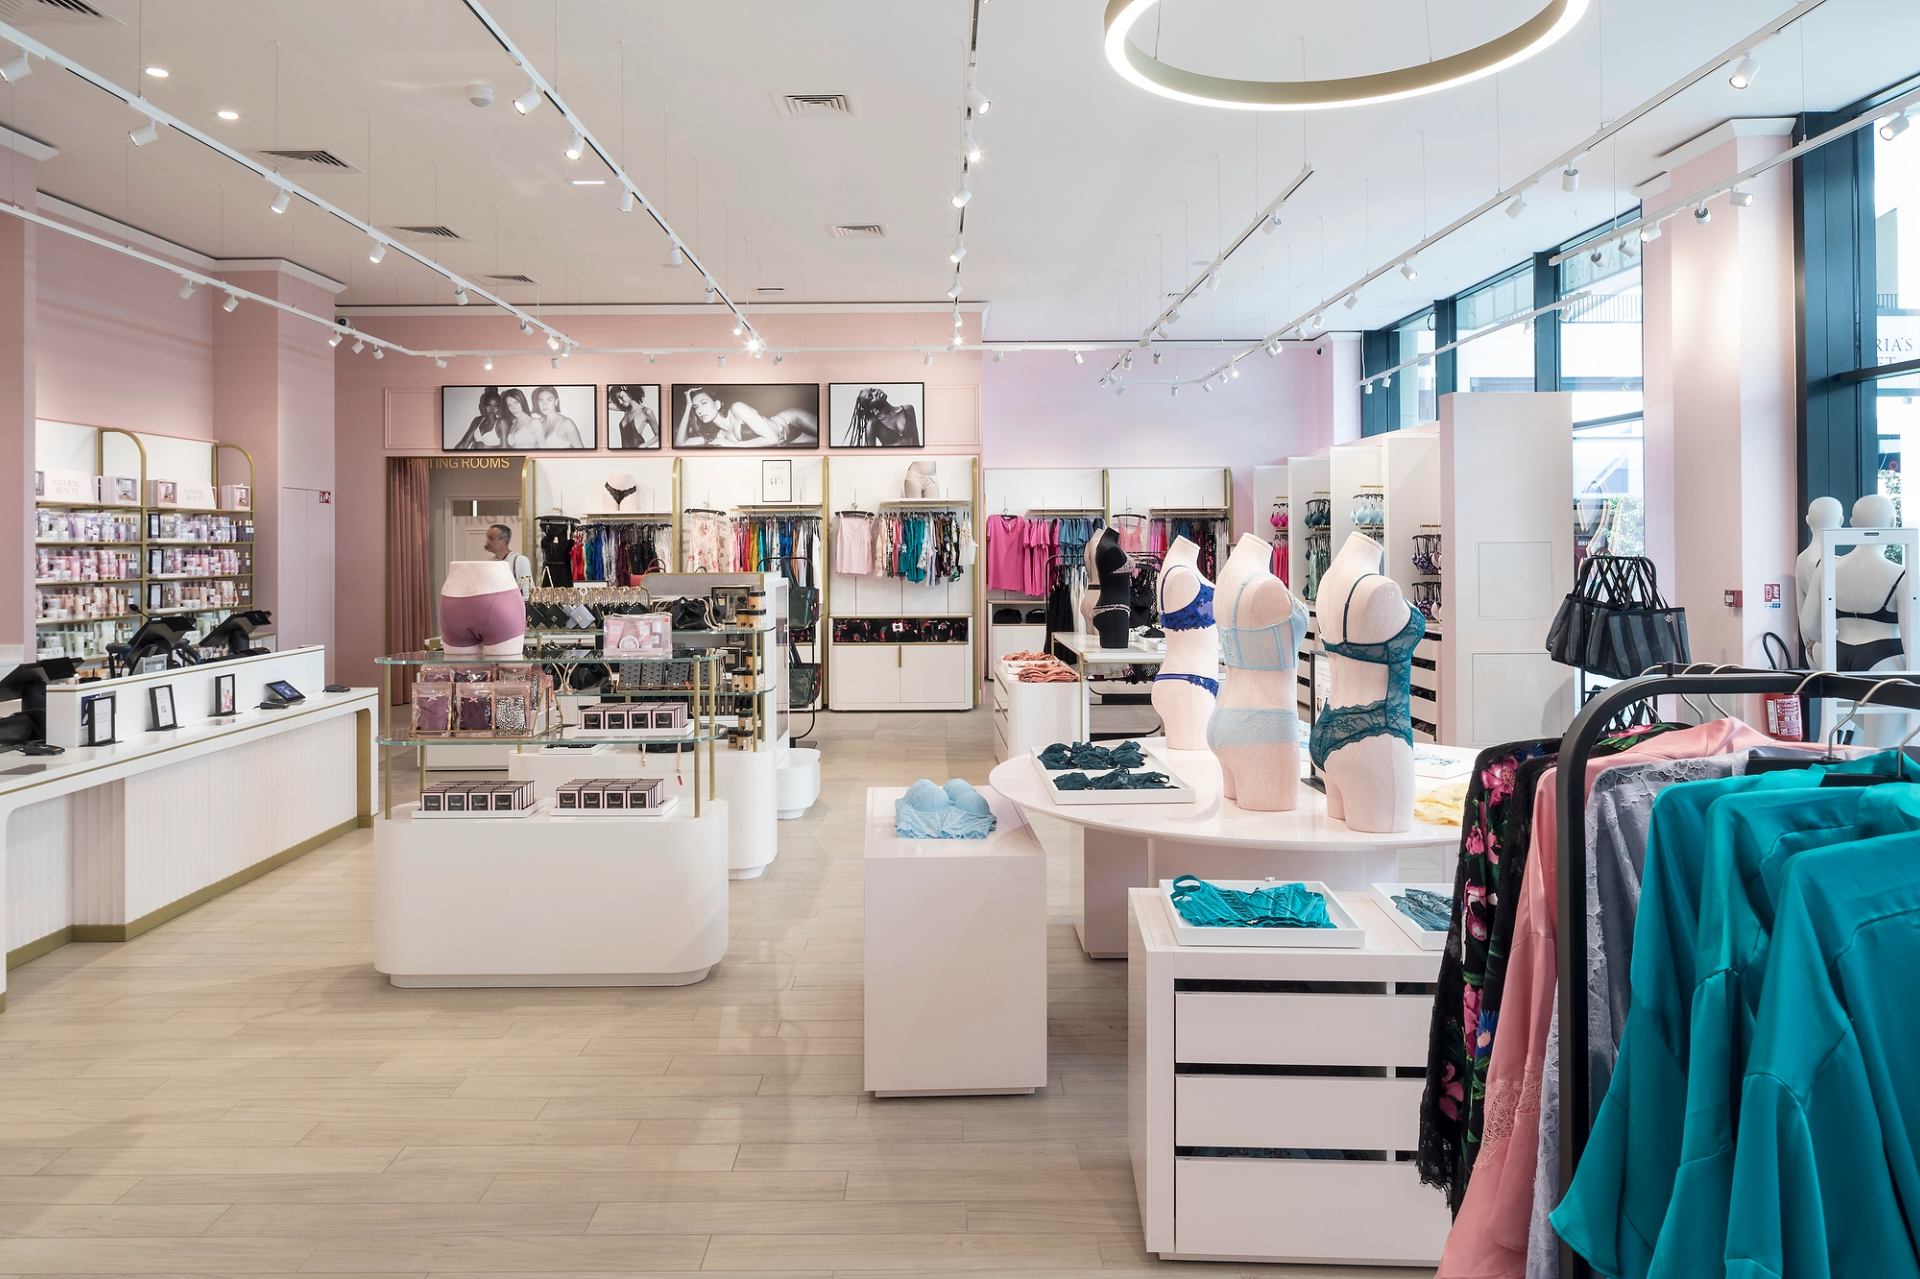
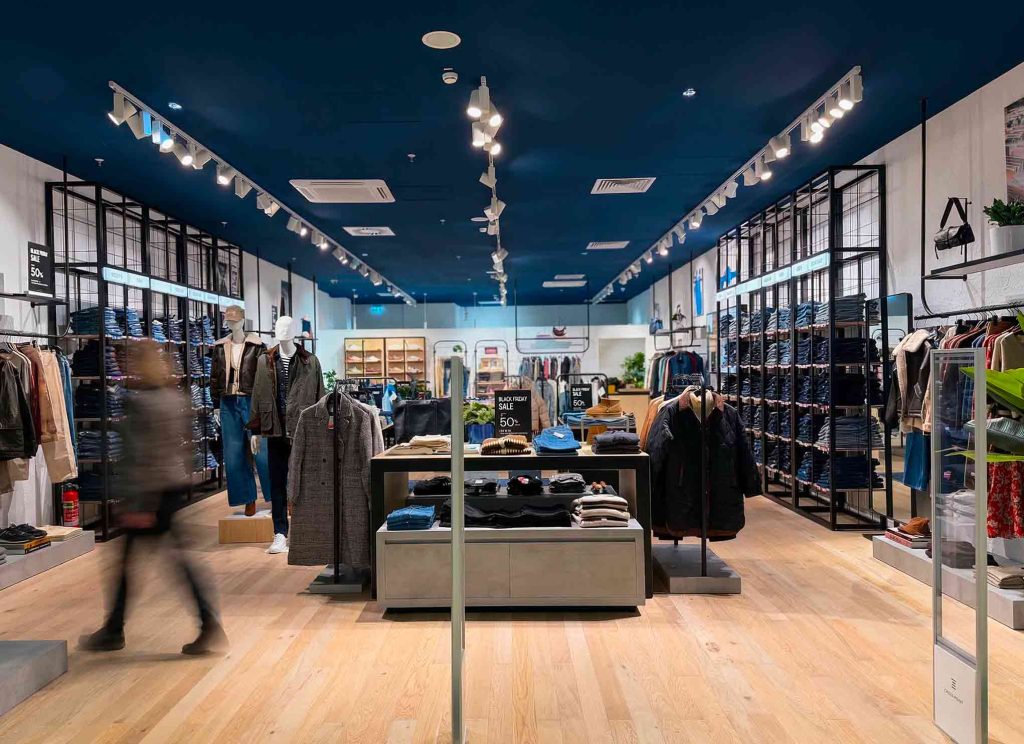
View of the store interior, including the displays and racks of clothing and lingerie
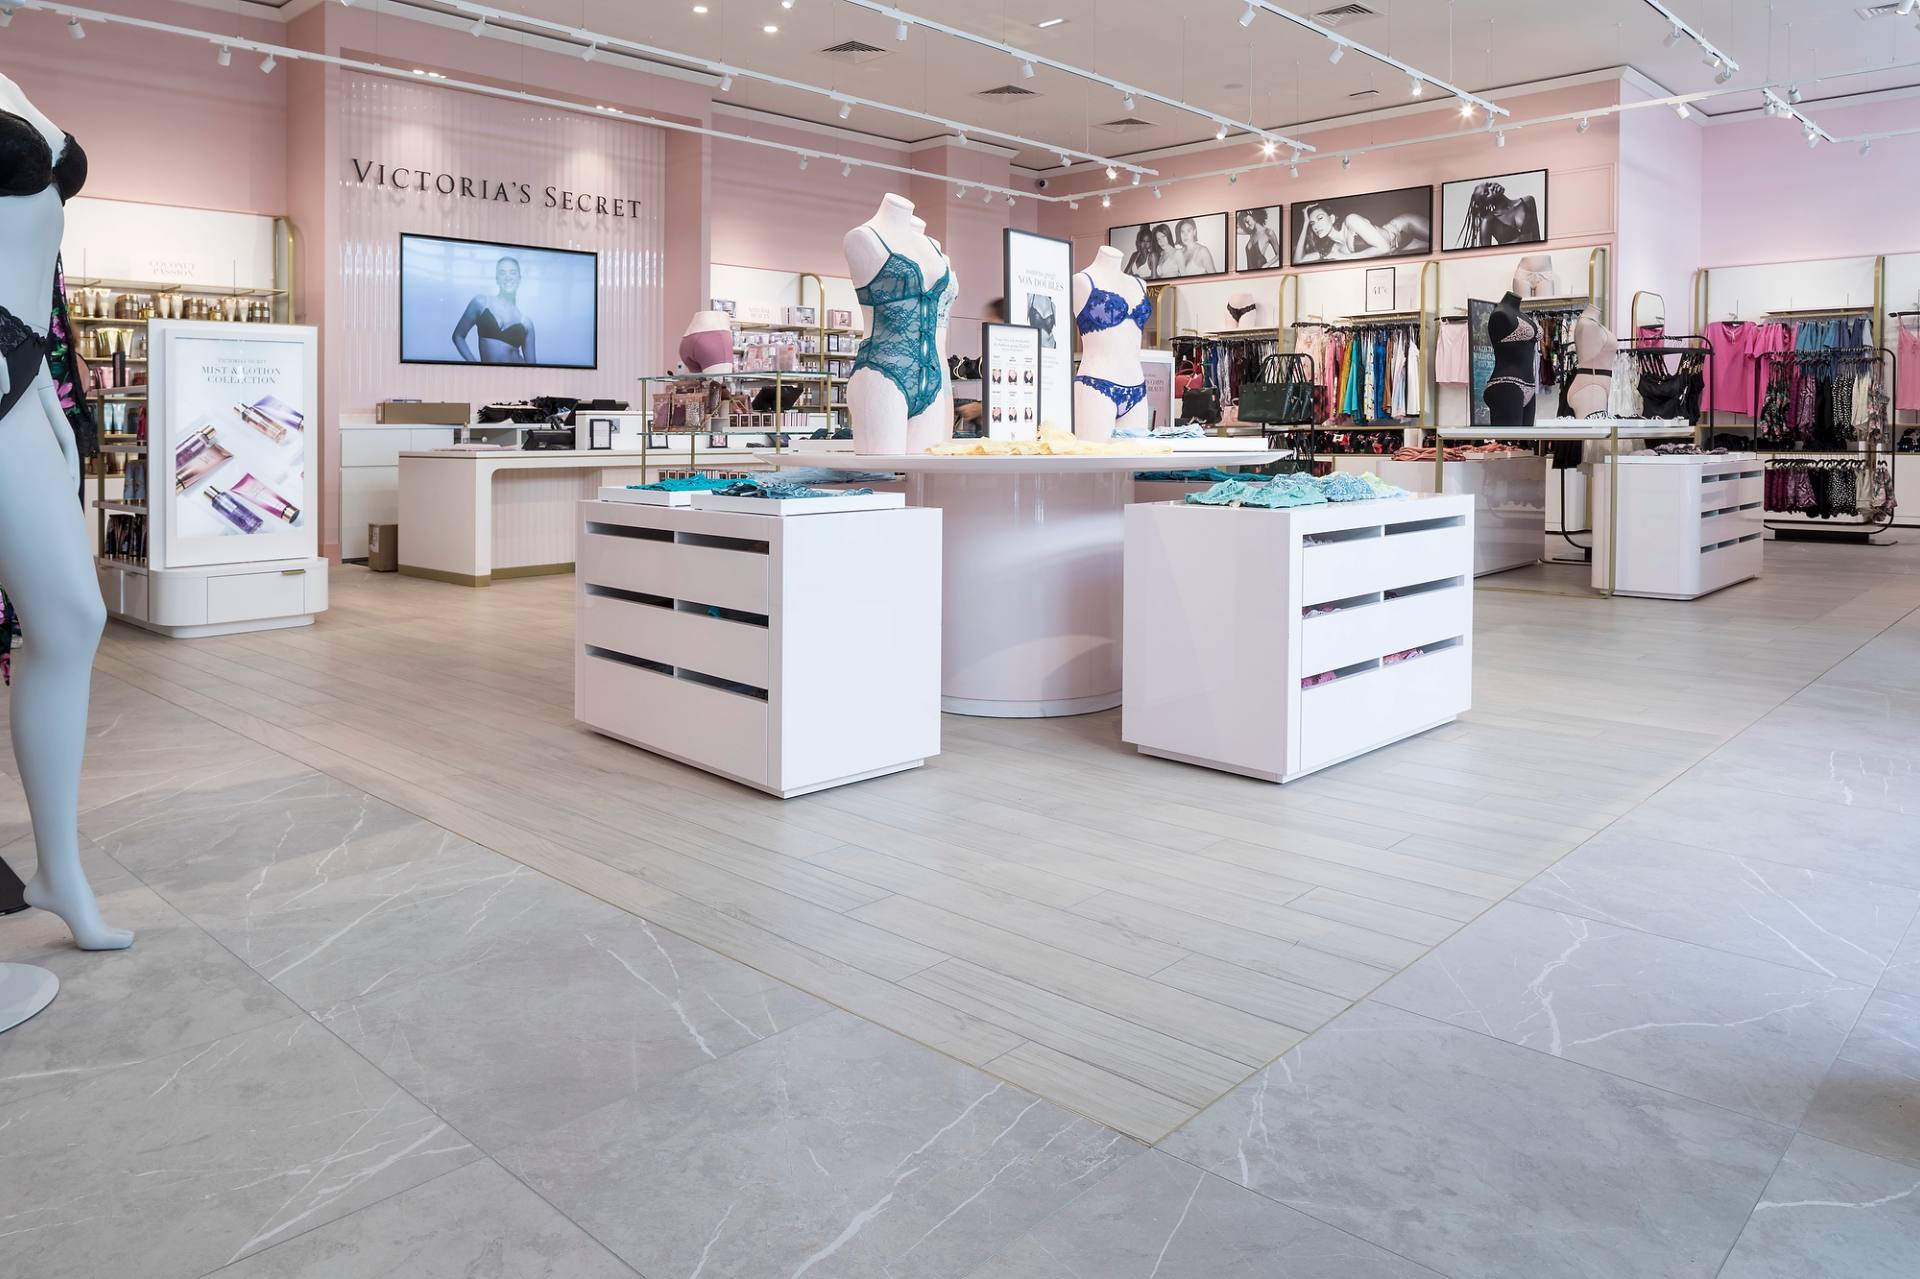
Another view of the store's interior
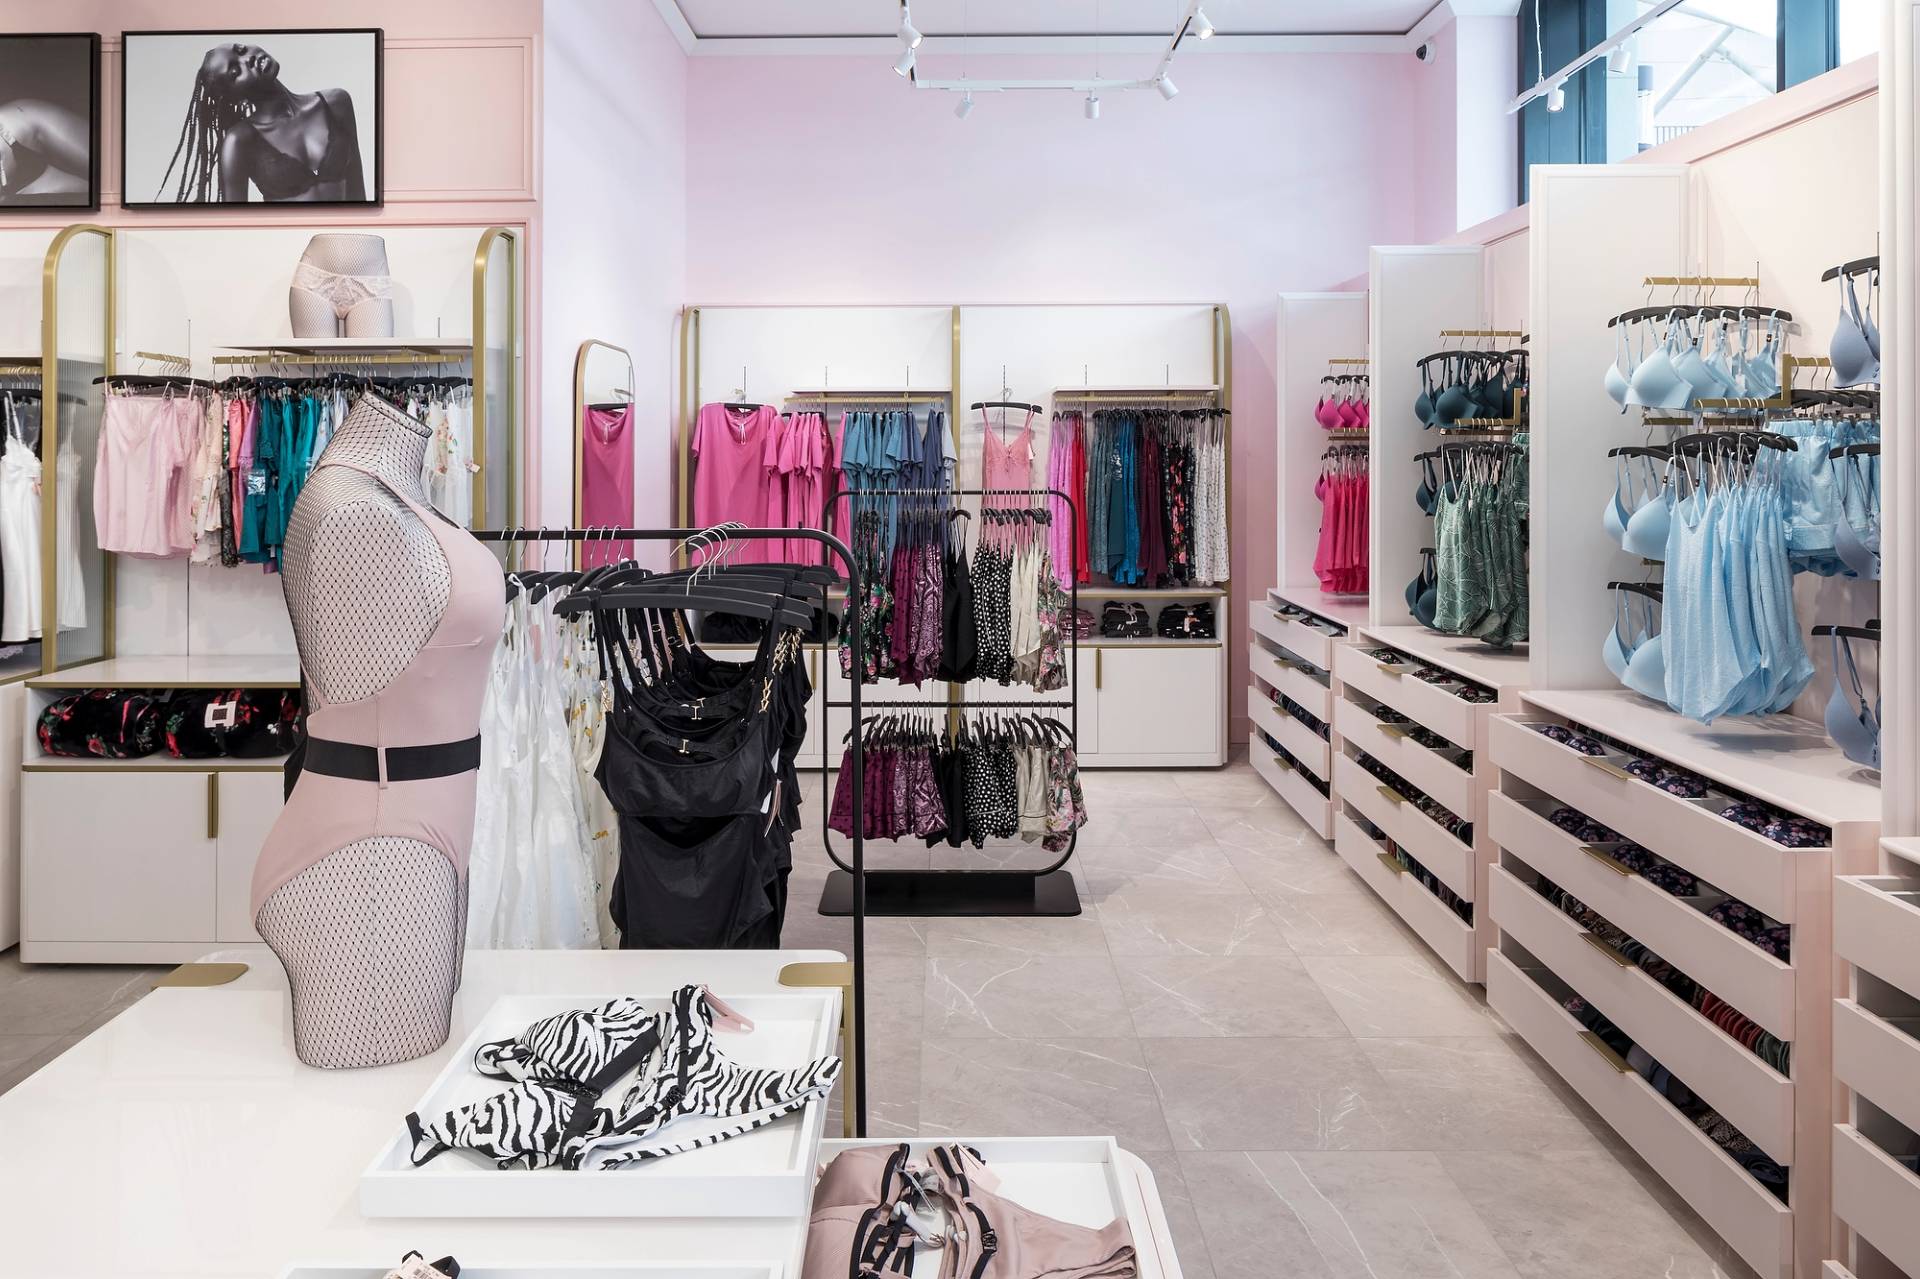
Another view of lingerie and nightwear racks and displays

Our missions and ambitions.

- Meticulous planning to ensure smooth delivery in line with customer requirements

- Close collaboration with stakeholders and suppliers to align design and execution with the vision of Victoria's Secret and McArthurGlen.

- Establishment of an office close to the project for daily monitoring and optimal coordination. 

- Design of a bright, open space, incorporating high-end finishes and an immersive atmosphere

- Delivery within a tight timeframe, respecting the brand's high quality standards.

This project illustrates Agilité Solutions' expertise in designing high-end retail spaces, in harmony with the image and customer experience sought by Victoria's Secret.

Discover our other projects...

BOLLINGER
BOLLINGER
― BOLLINGER To support Bollinger’s growth, Parella’s Real Estate teams have found...
LIDS LAKESIDE
LIDS LAKESIDE
― LIDS LAKESIDE Creation of an immersive retail space for Lids, a global leader in sportswear and...
WTW
WTW
― WTW WTW, one of the world’s leading providers of corporate insurance consulting and brokerage services, sought to...
Article Office Paper

OFFICE PAPERS

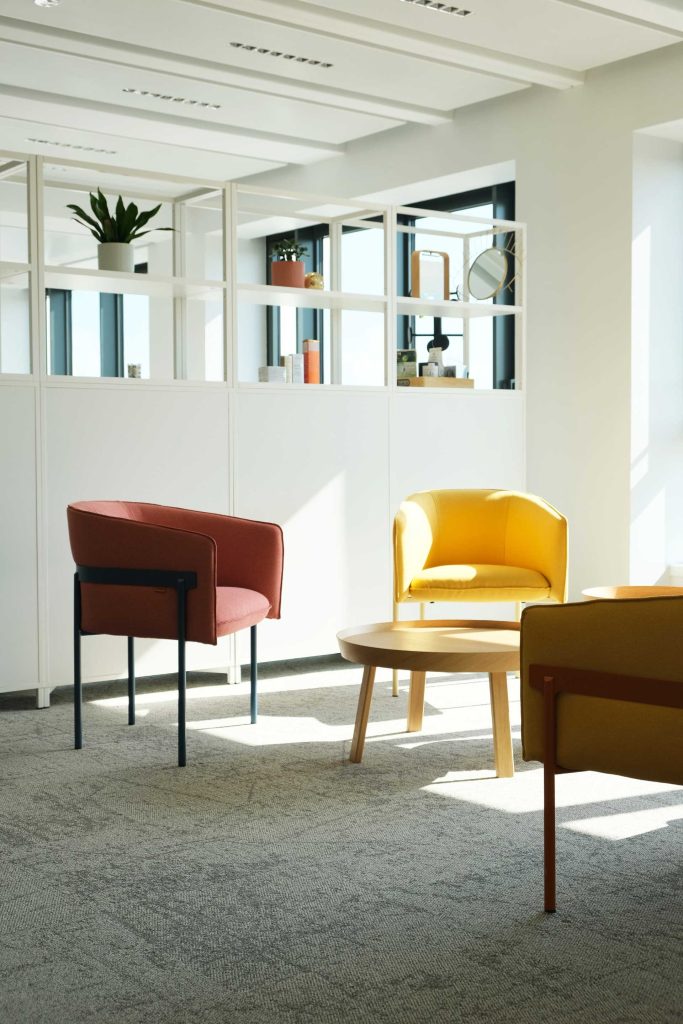
Small living room with red and yellow armchairs, light wood coffee table, at NAOS, by Parella

THANK YOU

Your message has been sent.
We'll get back to you shortly!