Bringing teams together within a technology and collaboration hub in the Belvédère Tower.
3 500 m²
Puteaux – La Défense, FRANCE

PARIS – LA DÉFENSE
,350 m²
: WORKPLACE / IT DIGITAL INFRASTRUCTURE
Support NXO, a leading provider of digital services and IT infrastructure, in consolidating its teams into a unified headquarters designed as a high-performance technology hub. The project aims to support new hybrid work models, strengthen collaboration, leverage expertise (cloud, networking, cybersecurity), and provide a seamless, flexible environment aligned with the group’s identity and operational priorities.


Our missions and ambitions.
— General Contractor: overall project management, from design to completion; coordination of stakeholders; and operational oversight through delivery
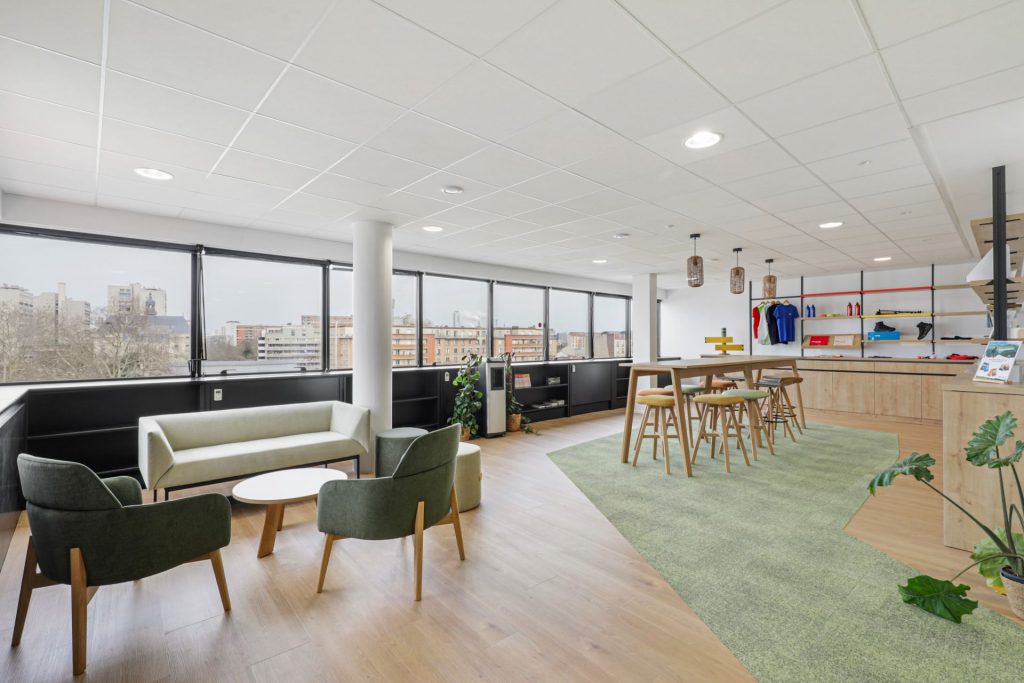
— Architectural design: creation of a hub structured around a variety of uses (individual work, collaboration, demonstrations, client reception), incorporating high-value-added technical spaces (server room, prototyping room, assembly benches)
— Spatial organization: a balance between predominantly open-plan areas, dedicated private spaces, and individual offices to accommodate a variety of activities and levels of concentration
— Employee Experience & Performance: Designing a seamless, adaptable, and technologically integrated environment that fosters responsiveness, collaboration, and operational efficiency
— Identity & Ambience: Development of a dual architectural style that combines a dynamic, colorful aesthetic—inspired by the NXO brand identity—with a understated, serene aesthetic featuring light-colored materials and wood to promote comfort and concentration
— Responsible environmental approach: ambitious incorporation of reused materials (partitions, furniture), optimization of existing resources, and a comprehensive approach to integrating technical equipment
— Technological integration: consideration of IT al constraints and coordination of equipment transfer to ensure the consistency, performance, and functionality of the facilities
Spanning a total area of 3,500 m², NXO’s new headquarters embodies a sustainable, high-performance, and adaptable work environment: a collaborative and technology-driven hub designed to support the group’s operations and expertise.


105 Rue du Faubourg Saint-Honoré
75008 Paris
FRANCE





Your message has been sent.
We'll get back to you shortly!