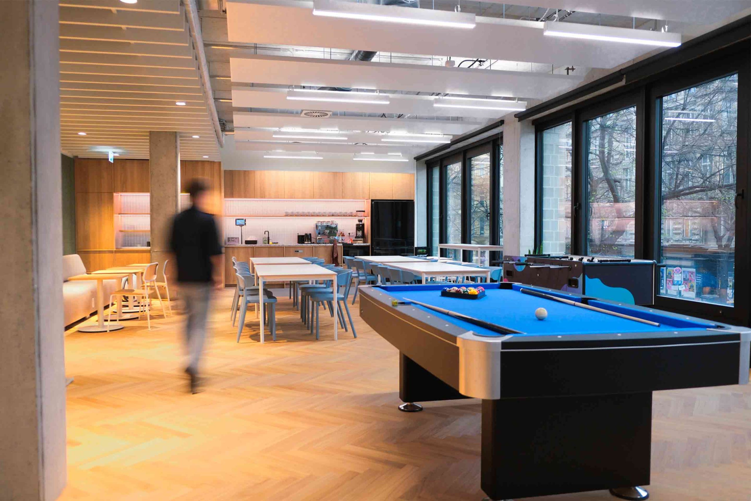
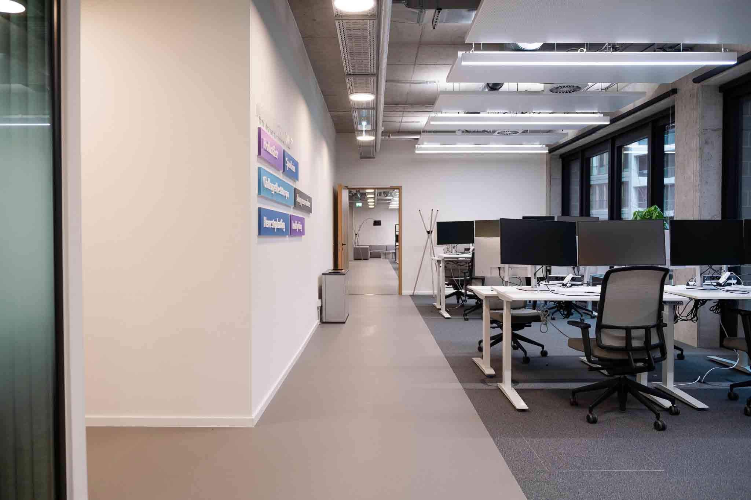
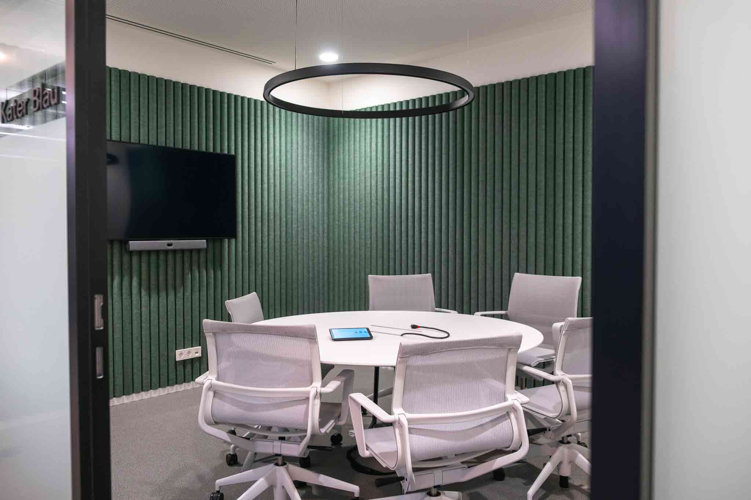
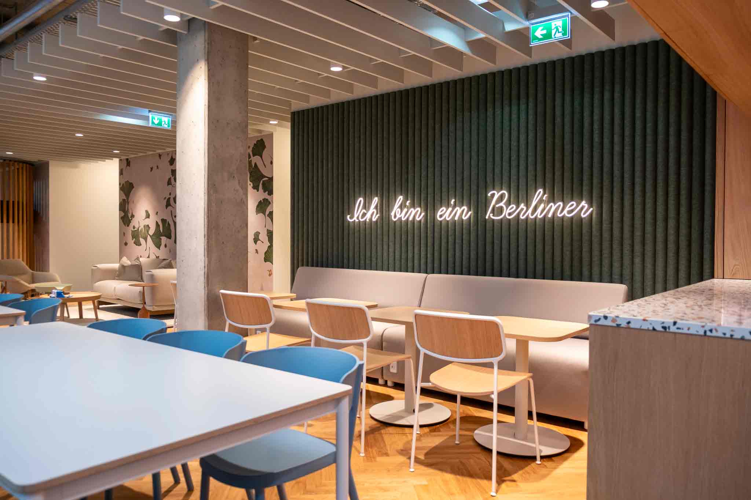
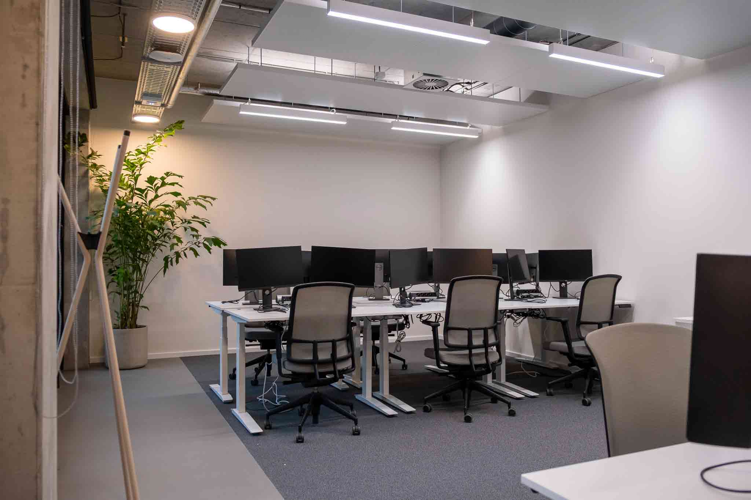
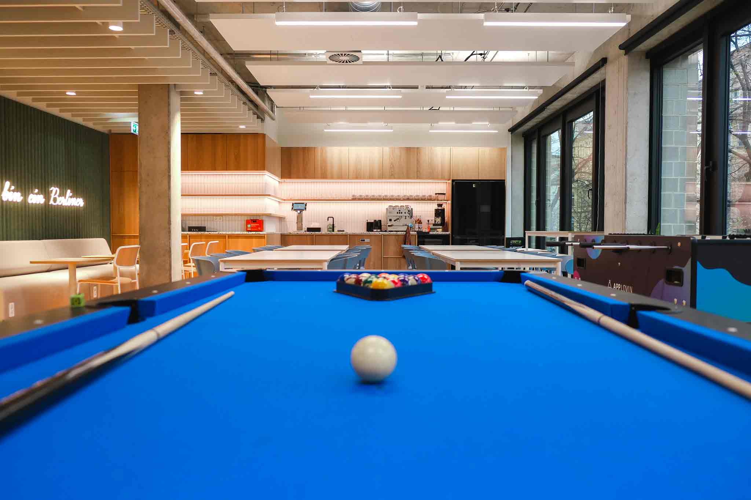
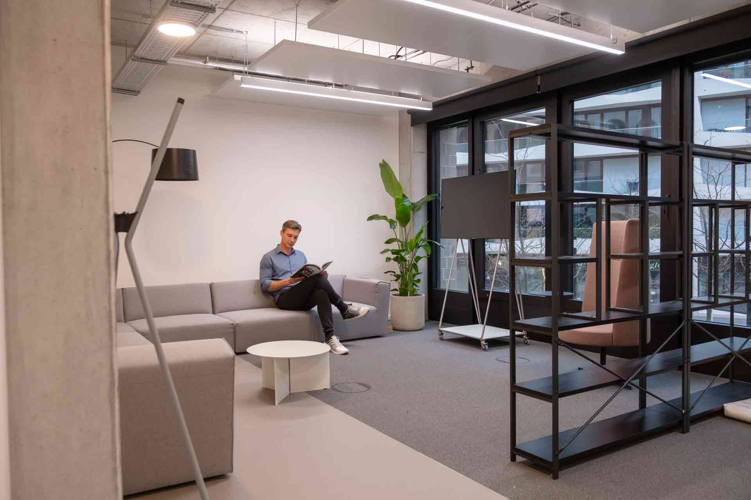
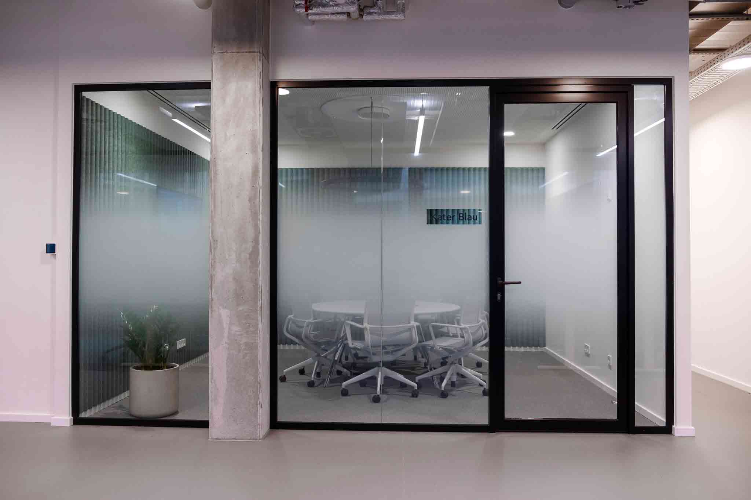

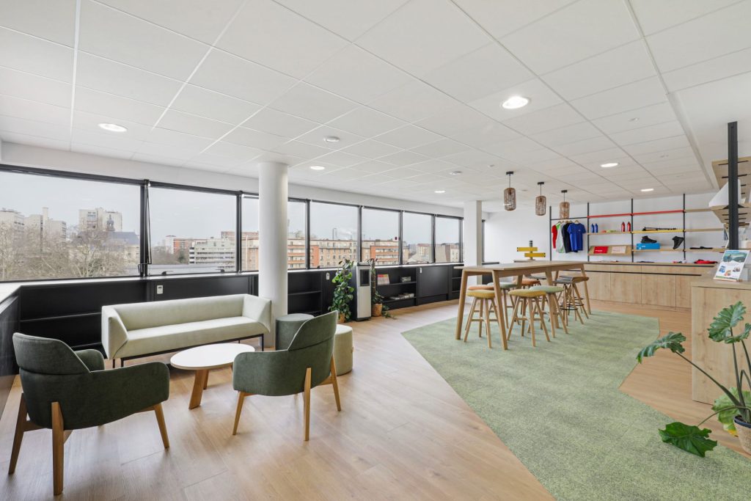
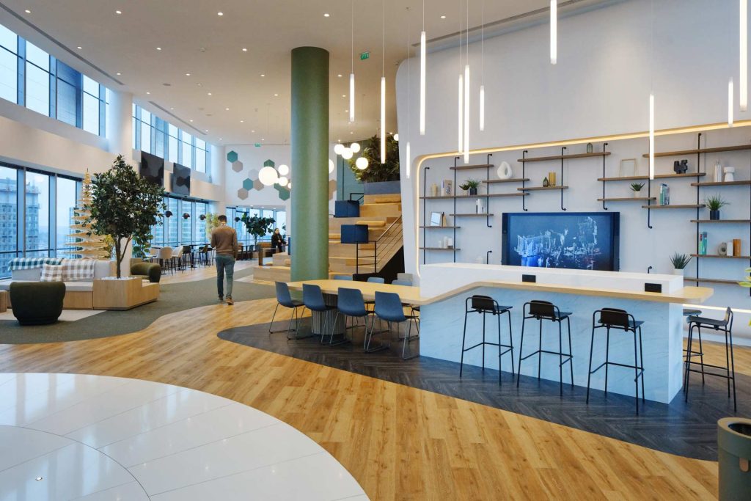
Design of private workspaces in Berlin, created to provide a functional, contemporary environment tailored to the needs of an international tech company.
800 m²
Berlin, GERMANY
the project
- In brief
BERLIN WORKPLACE TECH
The project was carried out by Agilité – a Parella company.
The goal: To support an international technology company in designing its new workspaces in Berlin by creating a contemporary, functional environment tailored to the needs of a global business. The project aimed to design spaces that foster collaboration, flexibility, and comfort for the teams, while meeting the site’s technical, architectural, and operational requirements. The goal was to deliver a cohesive, high-quality work environment that reflects the company’s identity.
Our missions and ambitions.
— General Contractor: overall project management, coordination of stakeholders, and monitoring of construction through to final delivery — Management of technical constraints: adapting the design to the specific characteristics of the existing building and integrating the various technical systems into a commercial environment — Site organization: coordination of operations in an occupied setting and management of access, scheduling, and work constraints — Quality of execution: attention to the precision of finishes, the consistency of materials, and compliance with the standards defined for the project
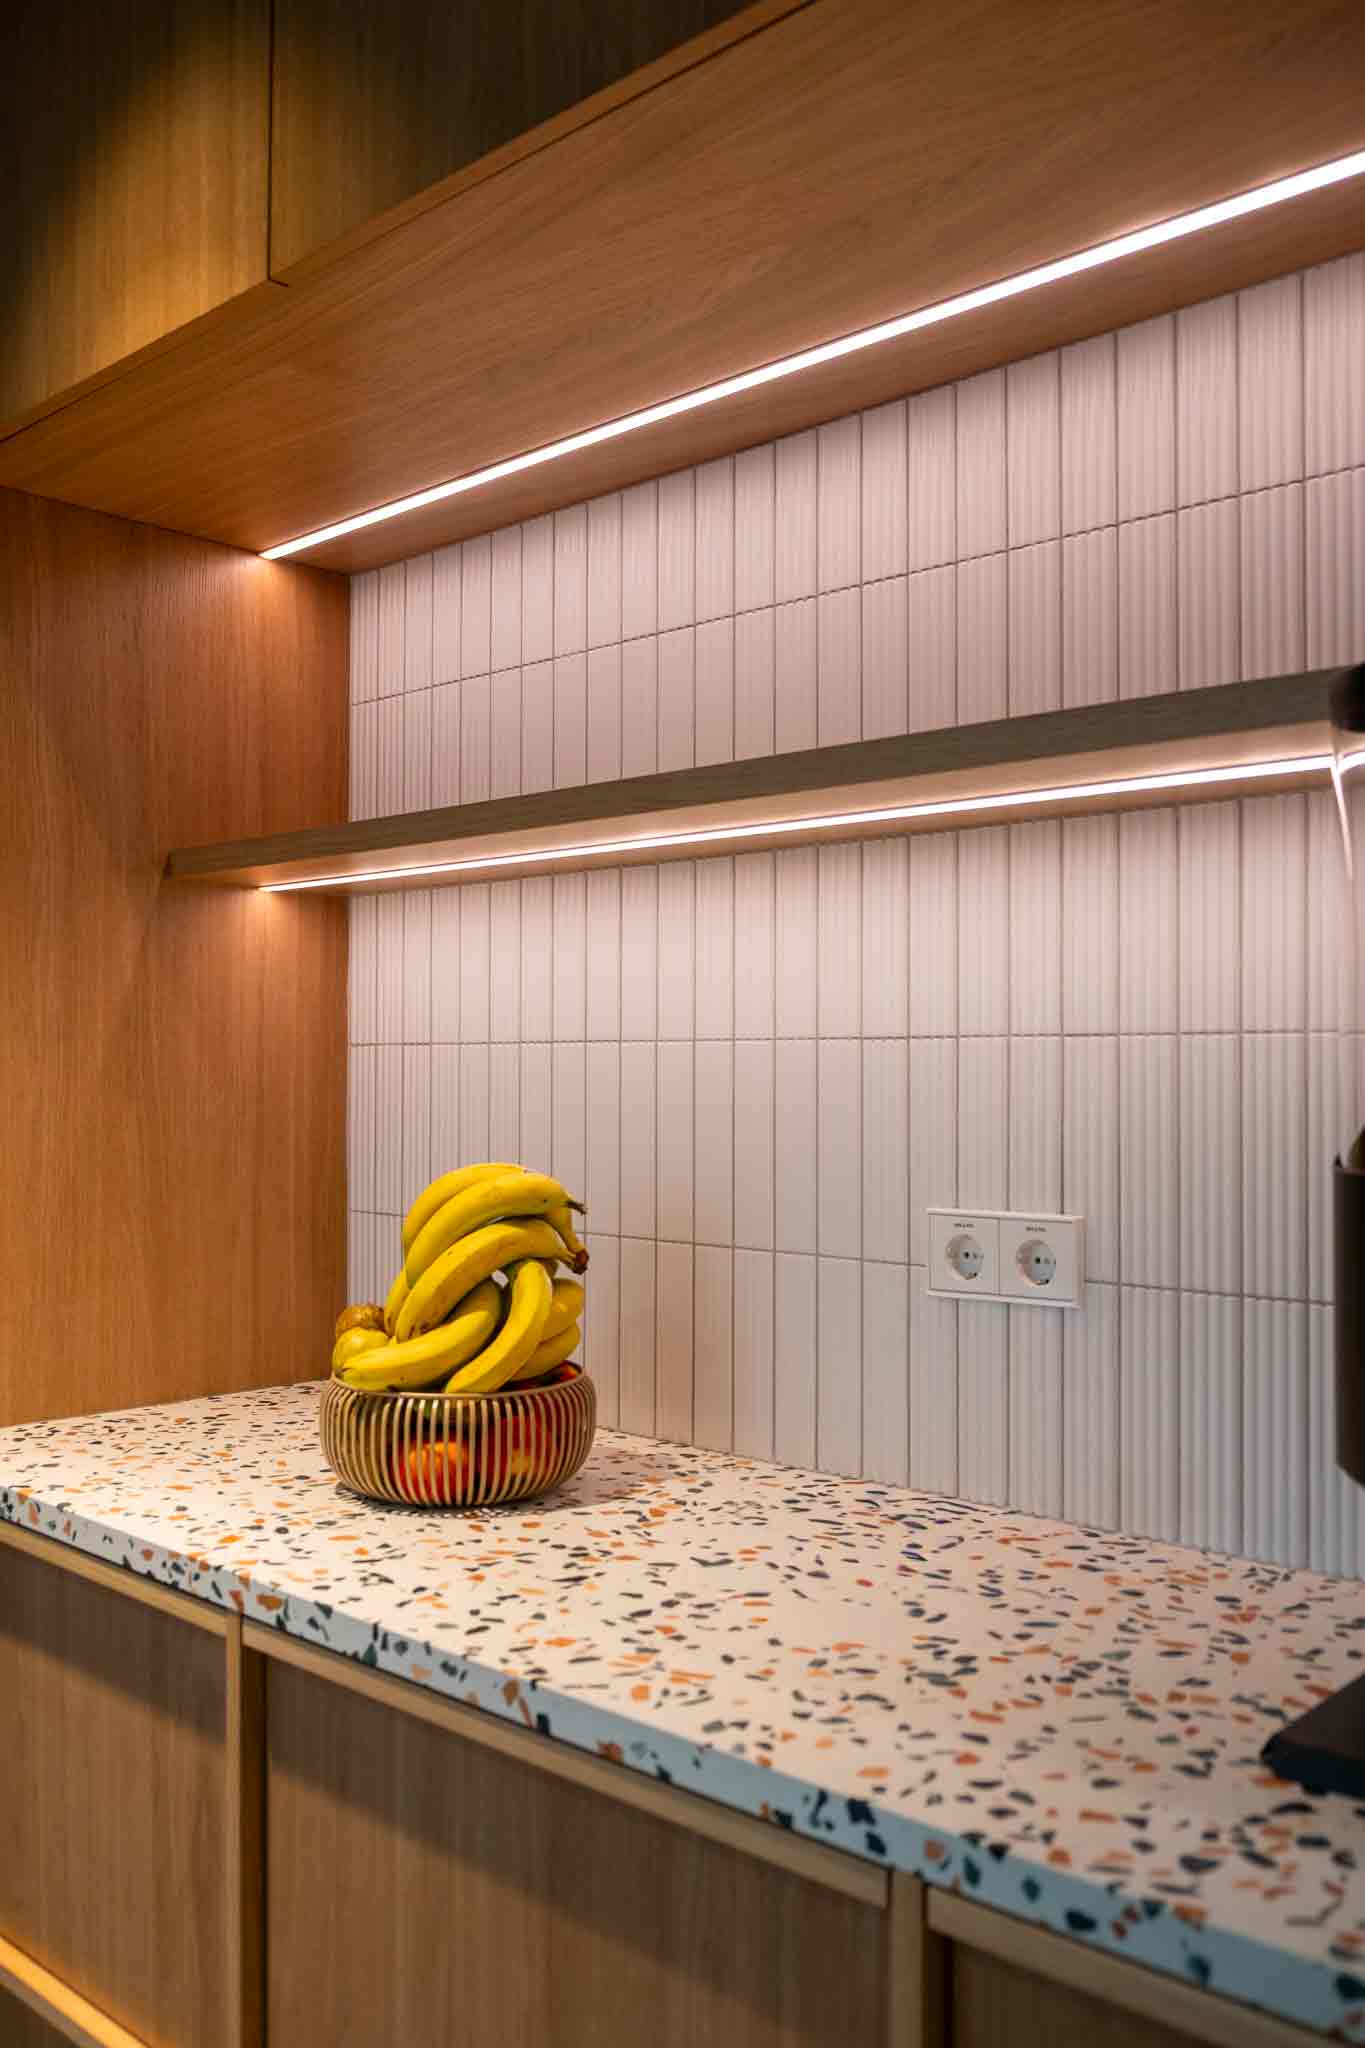
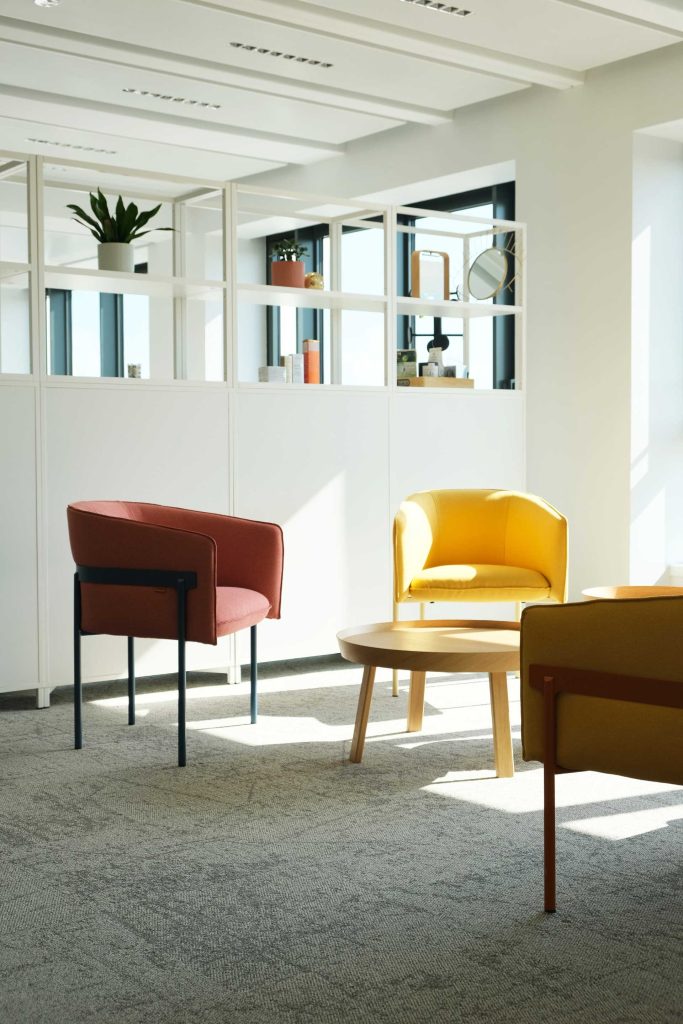
— Workspace design: creation of diverse environments incorporating collaborative spaces, meeting rooms, focus areas, and social spaces — Materials & finishes: use of contemporary and sustainable materials to create a sleek, functional, and high-quality atmosphere — Identity & experience: creation of a space reflecting an international and innovative image, designed to support daily activities and promote team well-being
Carried out under demanding conditions, this project exemplifies a workplace approachgrounded in operational expertise, quality of execution, and a focus on the user experience. A project where functionality, simplicity, and efficiency come together to create a contemporary work environment