Supporting an international asset management firm in the design and construction of its new workspaces, balancing technical requirements, international coordination, and adherence to an ambitious delivery schedule.
500 m²
PARIS
OFFICES
DESIGN & BUILD
FIT-OUT
The project was carried out by Agilité – a Parella company.
Learn more
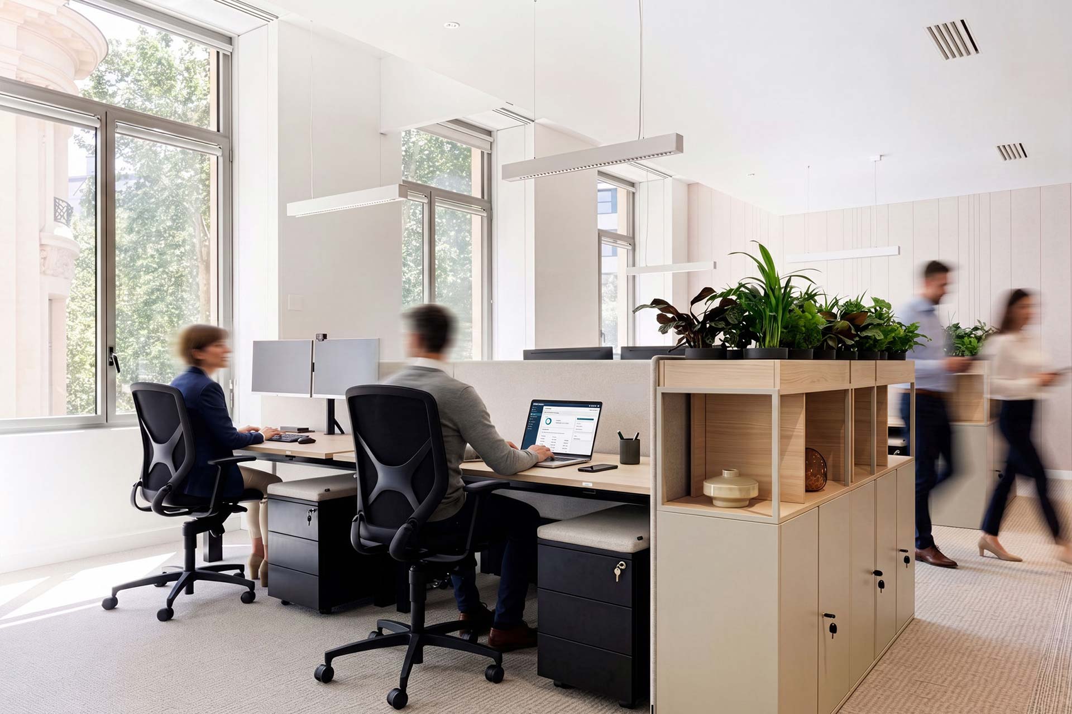
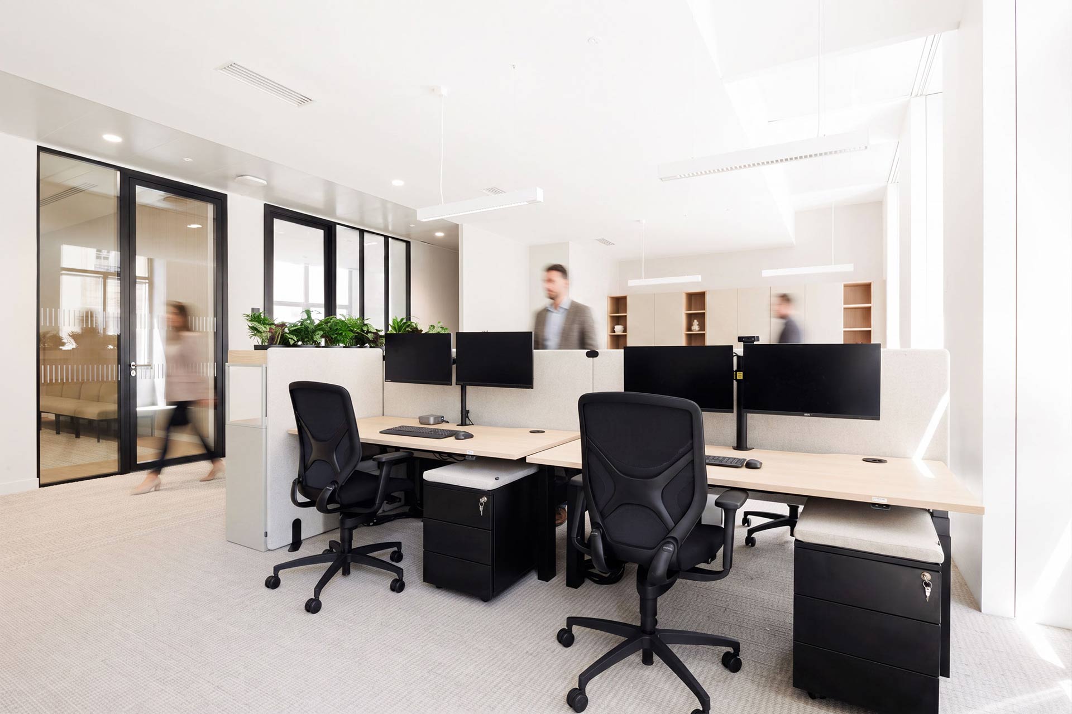
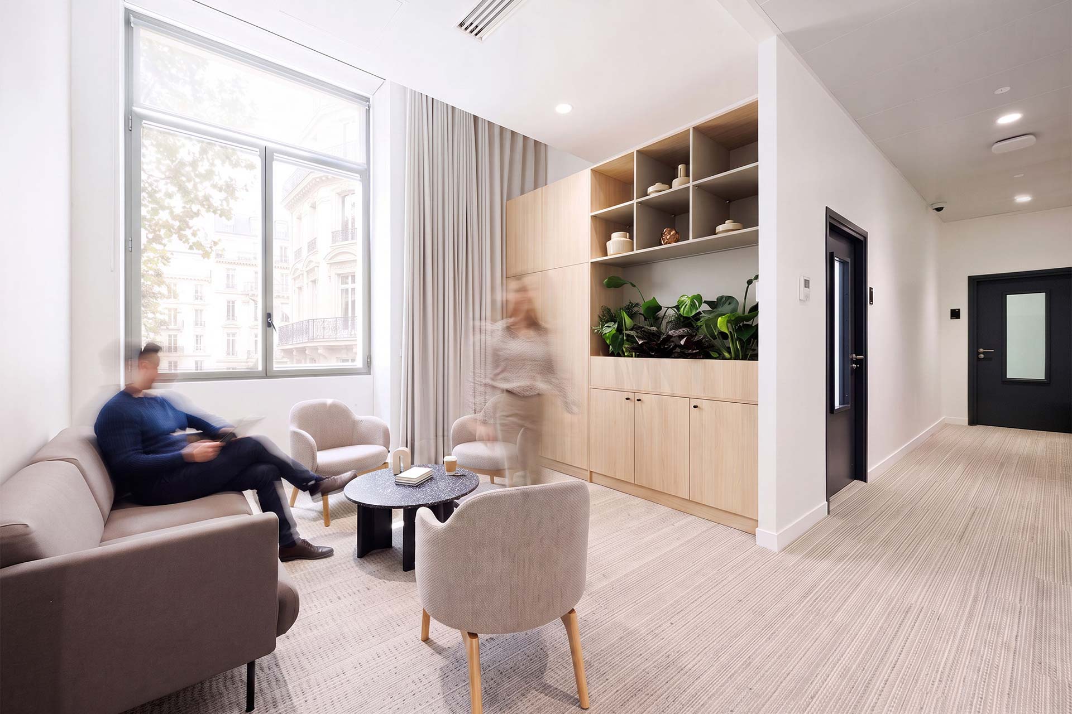
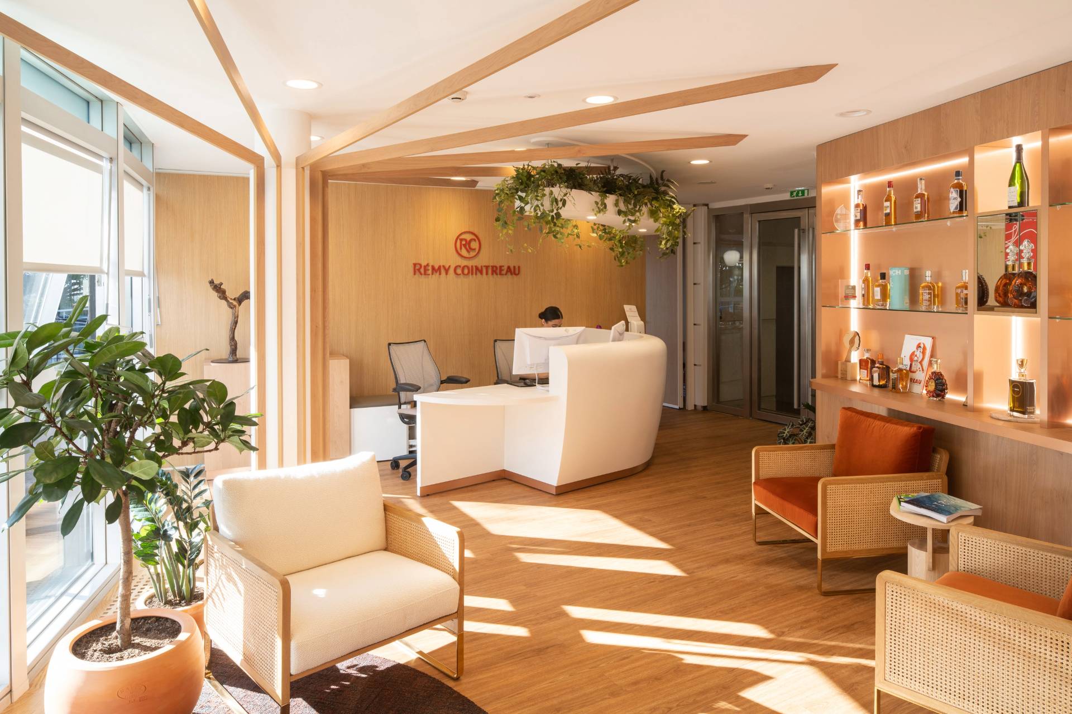
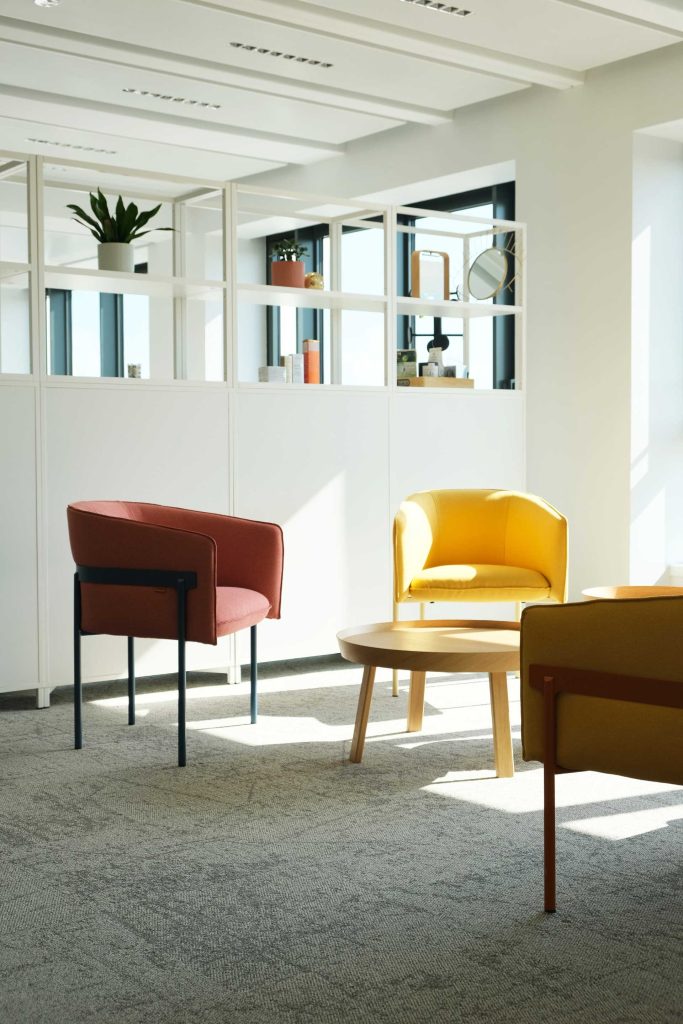
As part of the renovation of its Paris offices located near La Madeleine, an international asset management firm entrusted Agilité, a Parella company, with a Design & Build project to fit out nearly 500 m² of workspace.
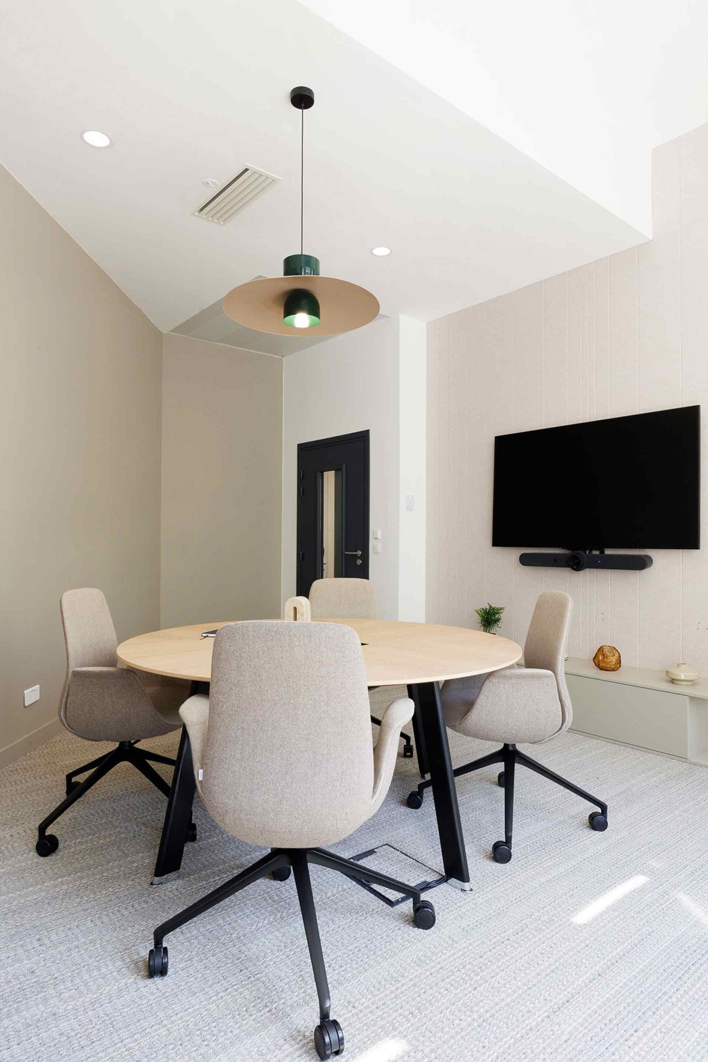
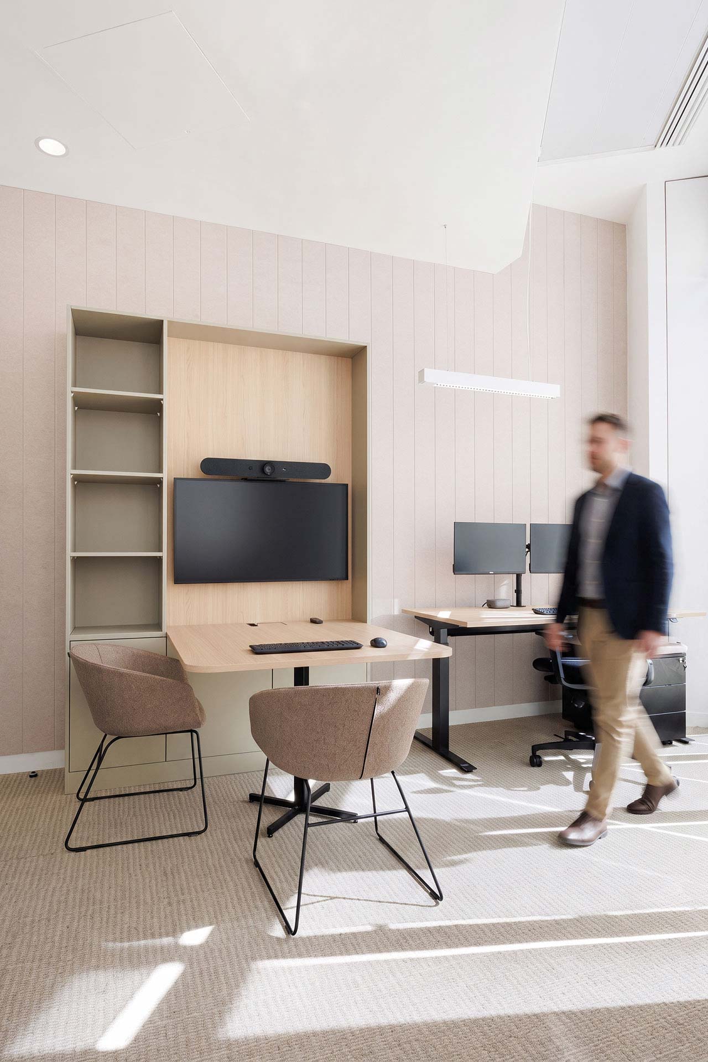
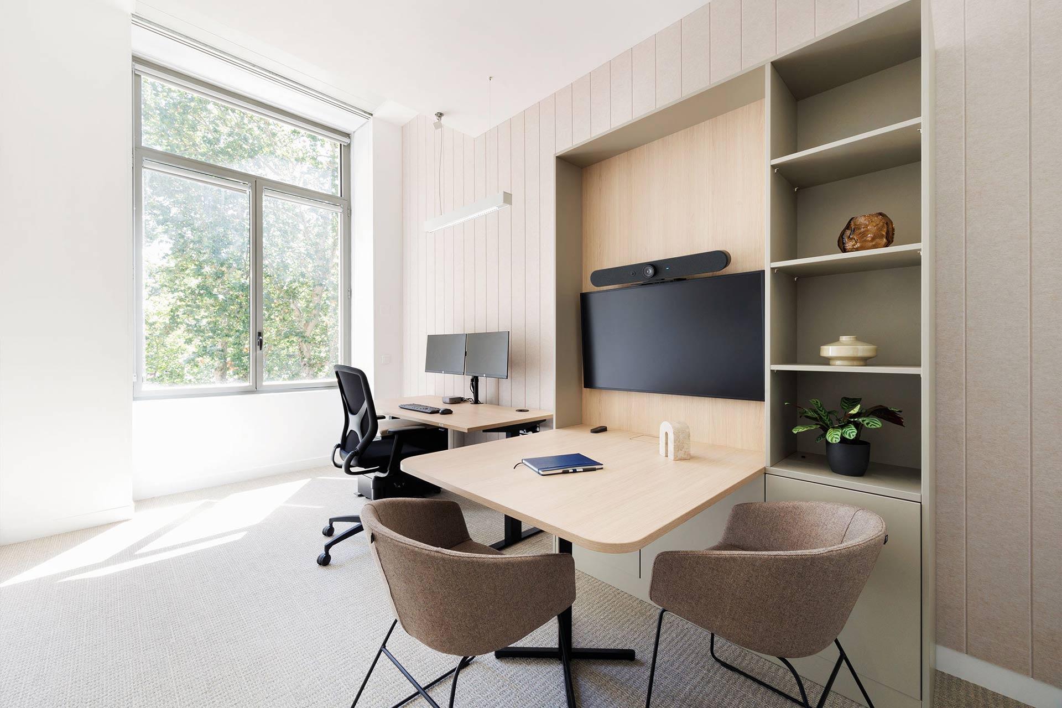
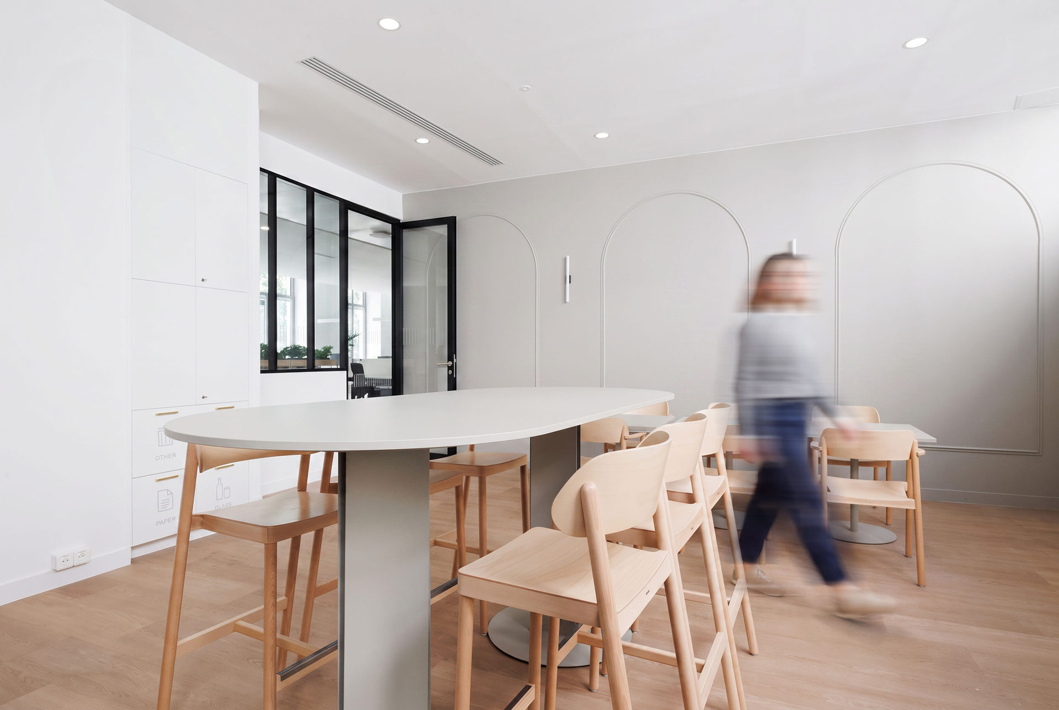
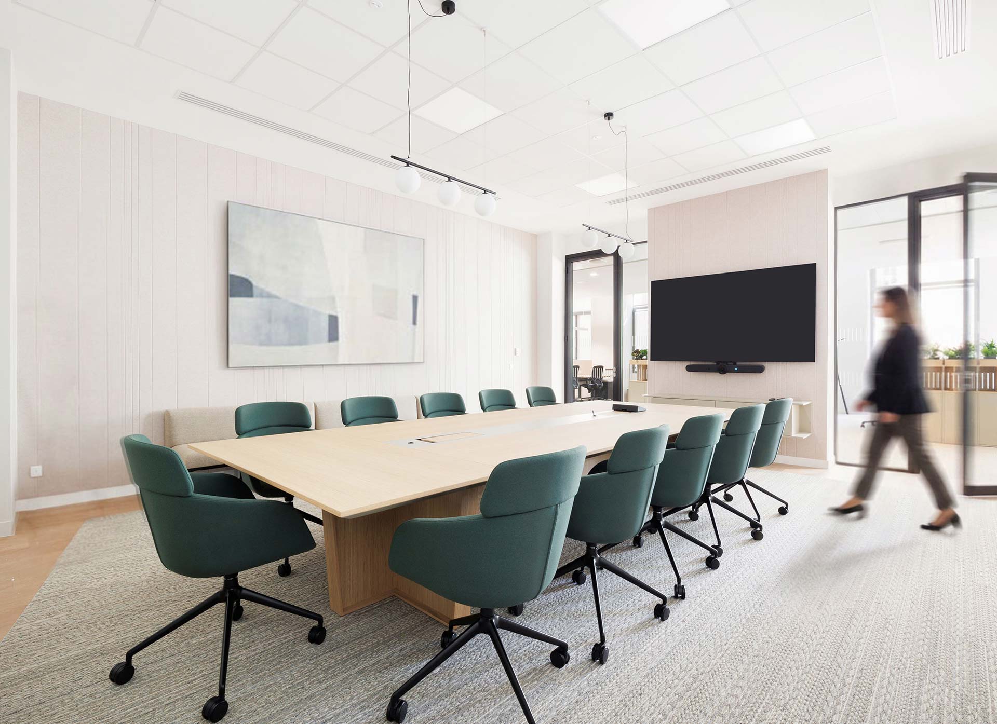

The project involved the complete renovation of the first floor, including offices, meeting rooms, restrooms, a kitchen area, and all technical systems. From the earliest stages, Agilité’s teams supported the client in project development, technical coordination, and construction management, while adapting the design plans to changes in the scope of work and requirements related to IT, audiovisual, and security infrastructure.
Carried out in a dense urban environment with stakeholders spread across several countries, the project required close coordination among all stakeholders, rigorous logistical organization, and continuous monitoring to ensure adherence to the schedule and the timely delivery of the new spaces.
Our missions and ambitions.
— Design and construction of new workspaces as part of a Design & Build project
— Project management, technical coordination, and support for various international stakeholders
— Development of technical studies incorporating IT, audiovisual, security, and cabling infrastructure requirements
— Complete renovation of office spaces, meeting rooms, restrooms, and the kitchen
— Coordination of construction work in a constrained urban setting with tailored logistical planning
— Support for the client during their relocation and restoration of their former premises prior to returning them to the landlord
— Adherence to the delivery schedule to ensure teams can move in on time
The transformation of highly technical office spaces requires a thorough understanding of the interfaces between architecture, technology, and operations. It relies on constant coordination, the ability to adapt to changes in the project, and rigorous organization to ensure the success of every stage of the project.
Through this project, Agilité, a Parella company, demonstrates its expertise in managing Design & Build projects for international companies by delivering high-performance, functional work environments adapted to new uses, while ensuring strict control over deadlines, costs, and the quality of execution.
105 Rue du Faubourg Saint-Honoré
75008 Paris
FRANCE



Your message has been sent.
We'll get back to you shortly!