Cadillac City: an iconic showroom in the heart of Hamburg
1 100 m²
Hamburg, GERMANY
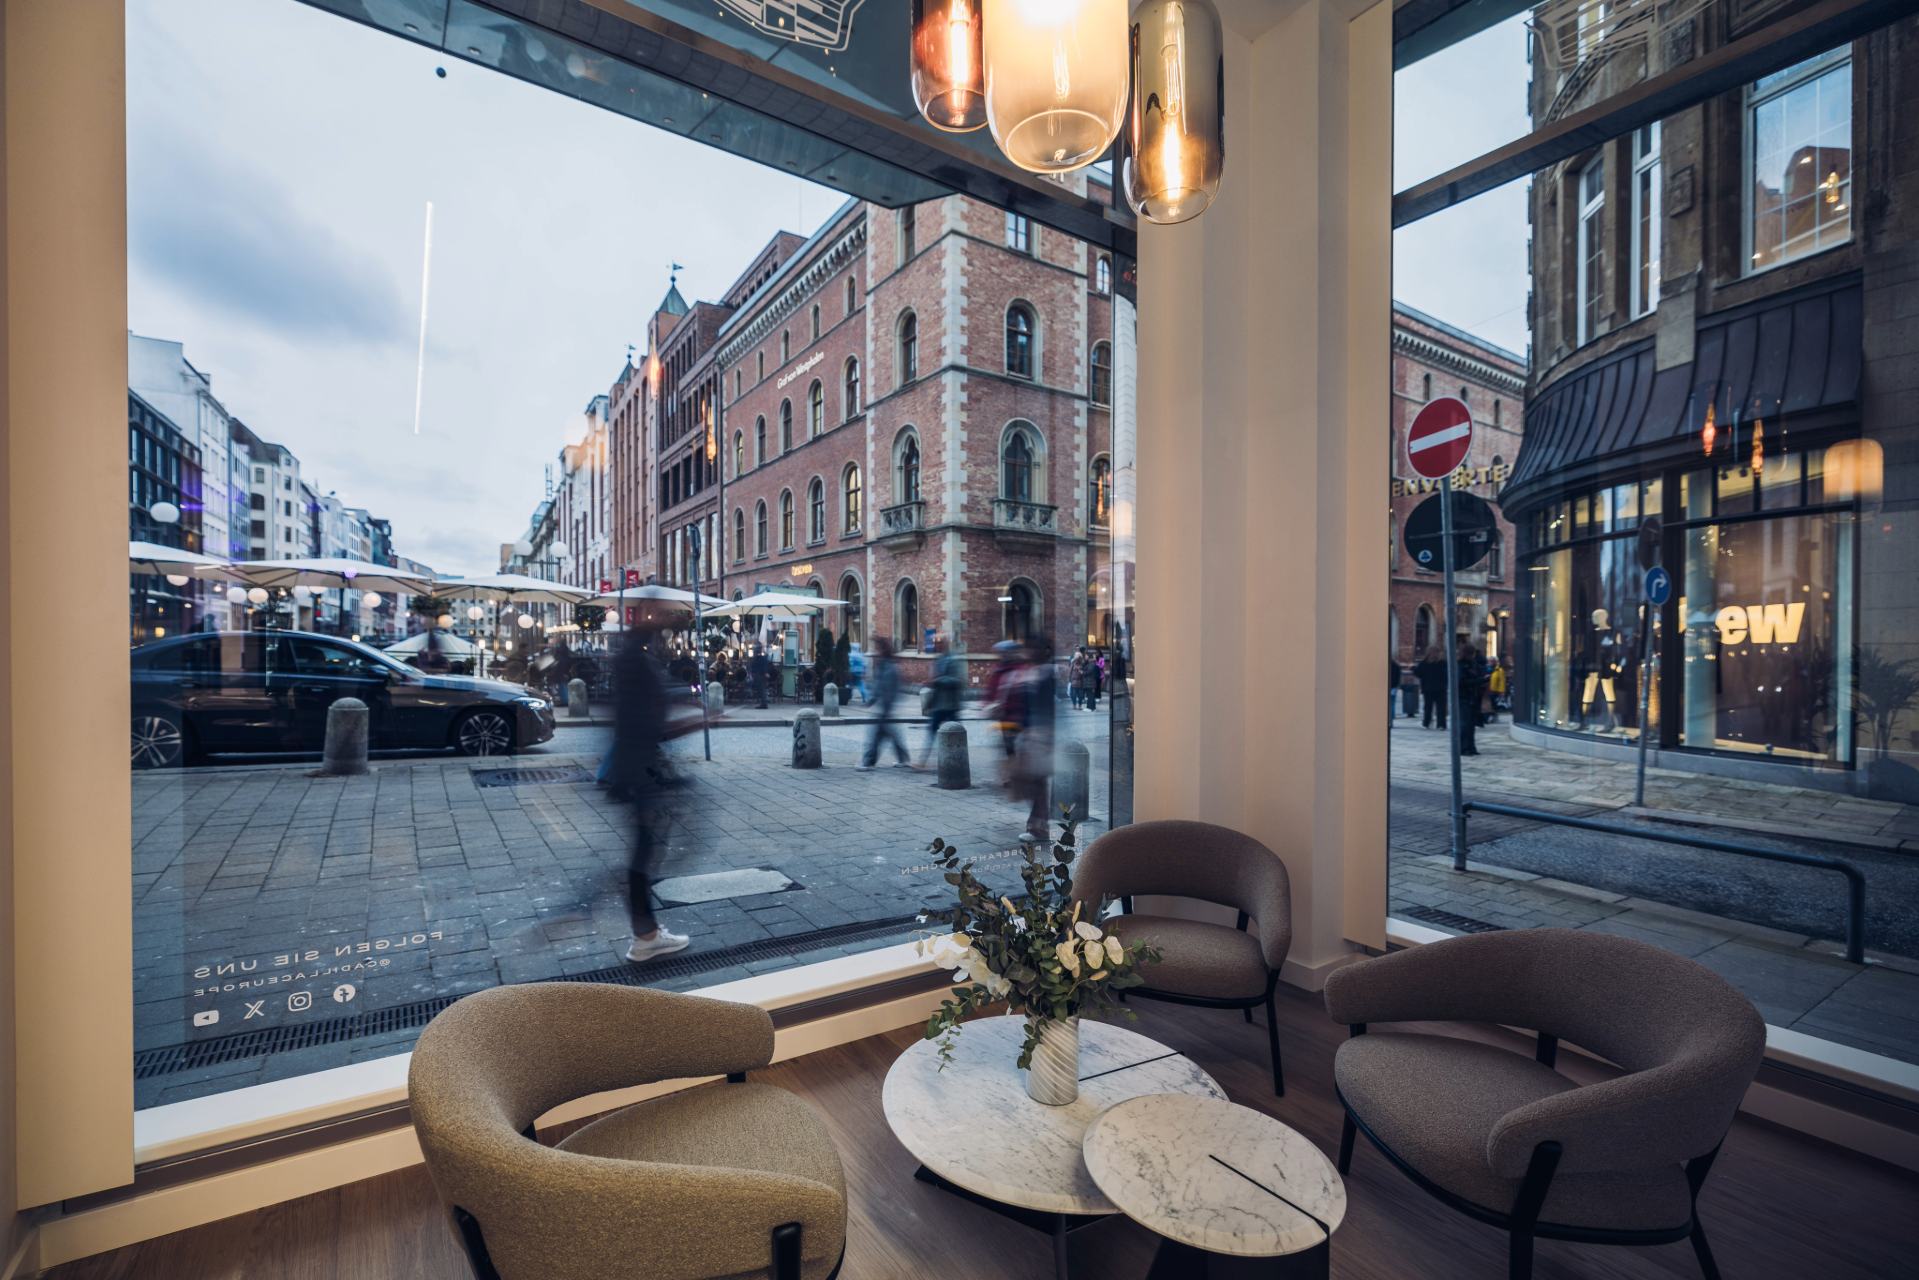
Hamburg
1,100m2
8 months project
The project was carried out by Agilité – a Parella company.
Learn more
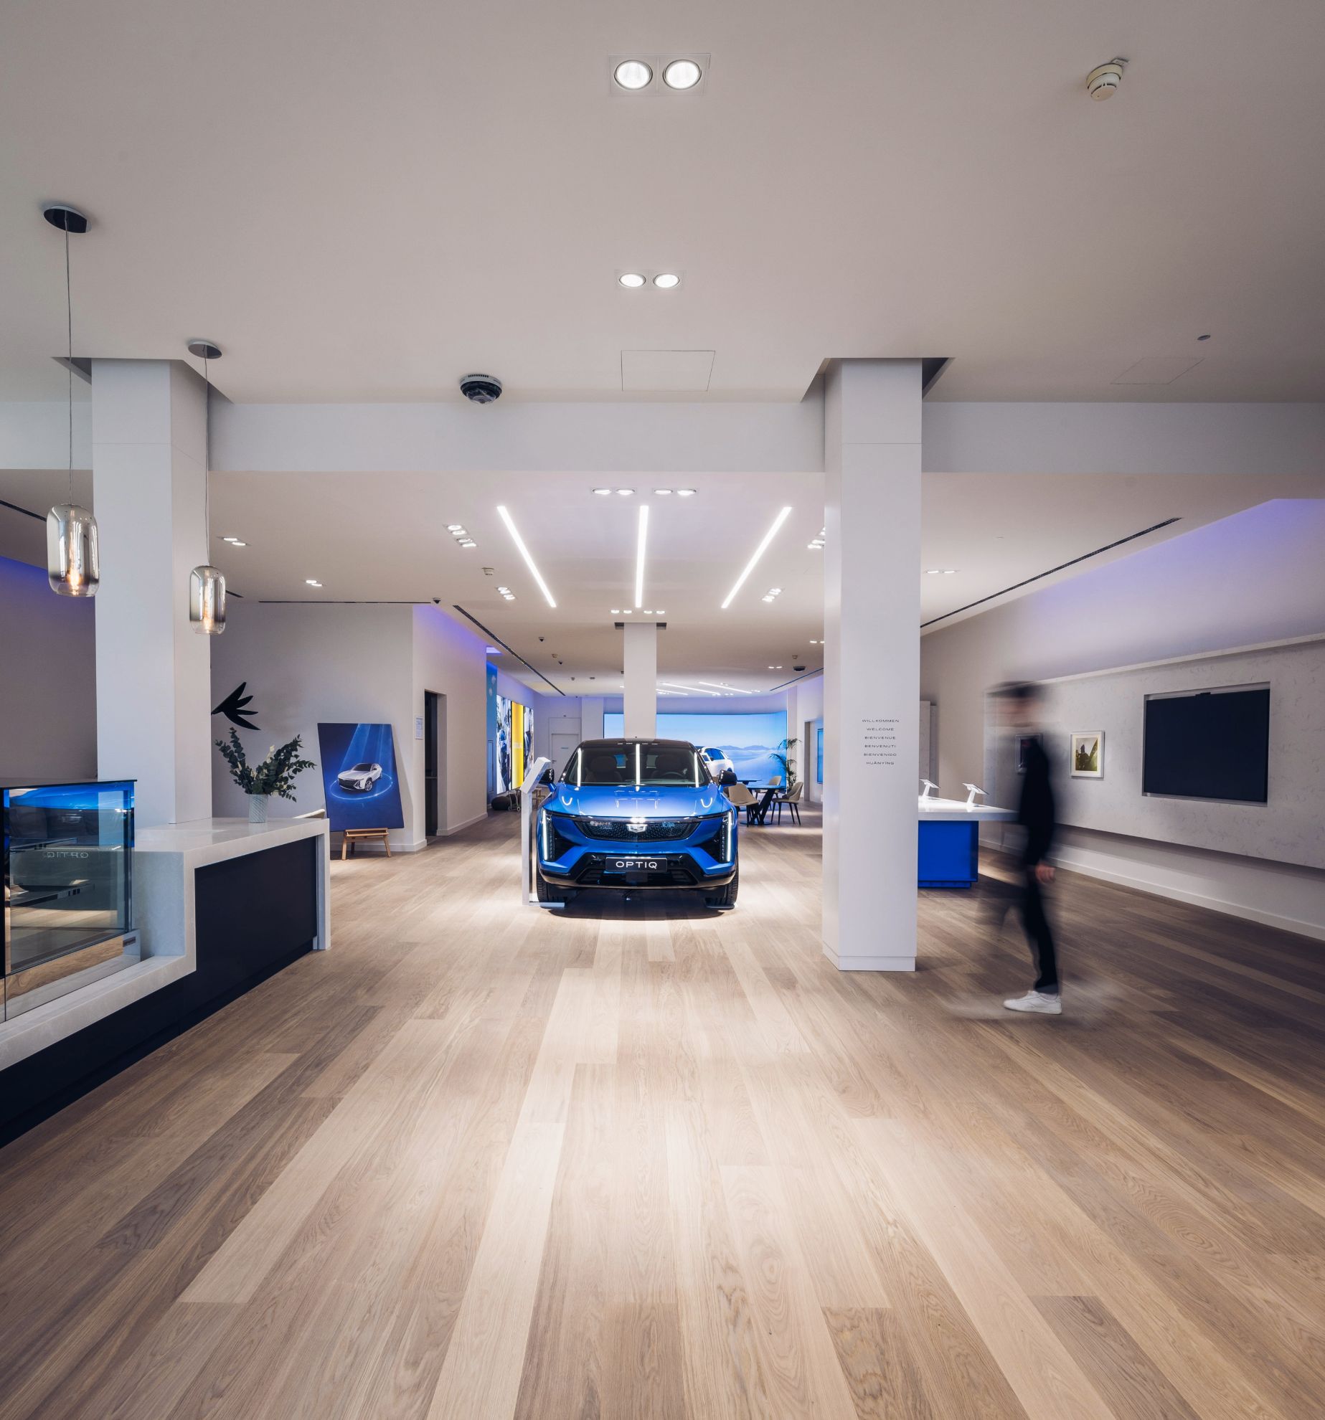
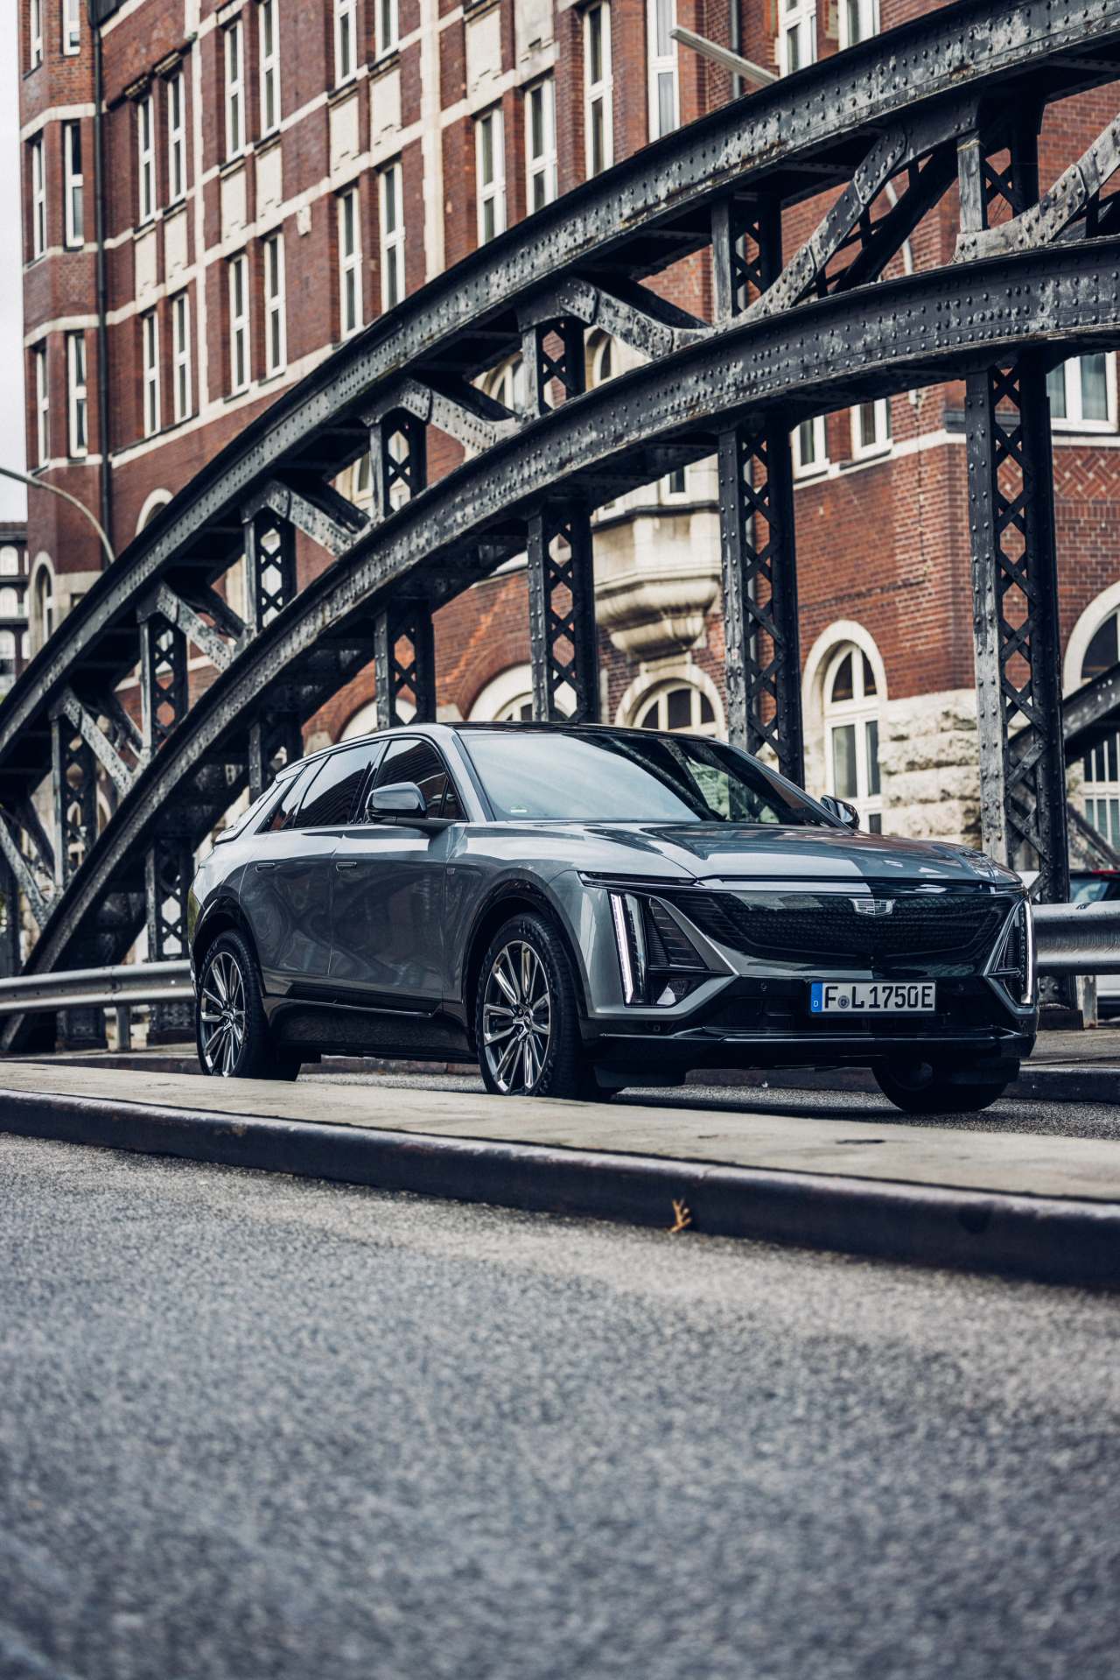
Designing and delivering the fourth Cadillac showroom in Europe, as part of General Motors’ expansion strategy in the zero-emission electric vehicle market.
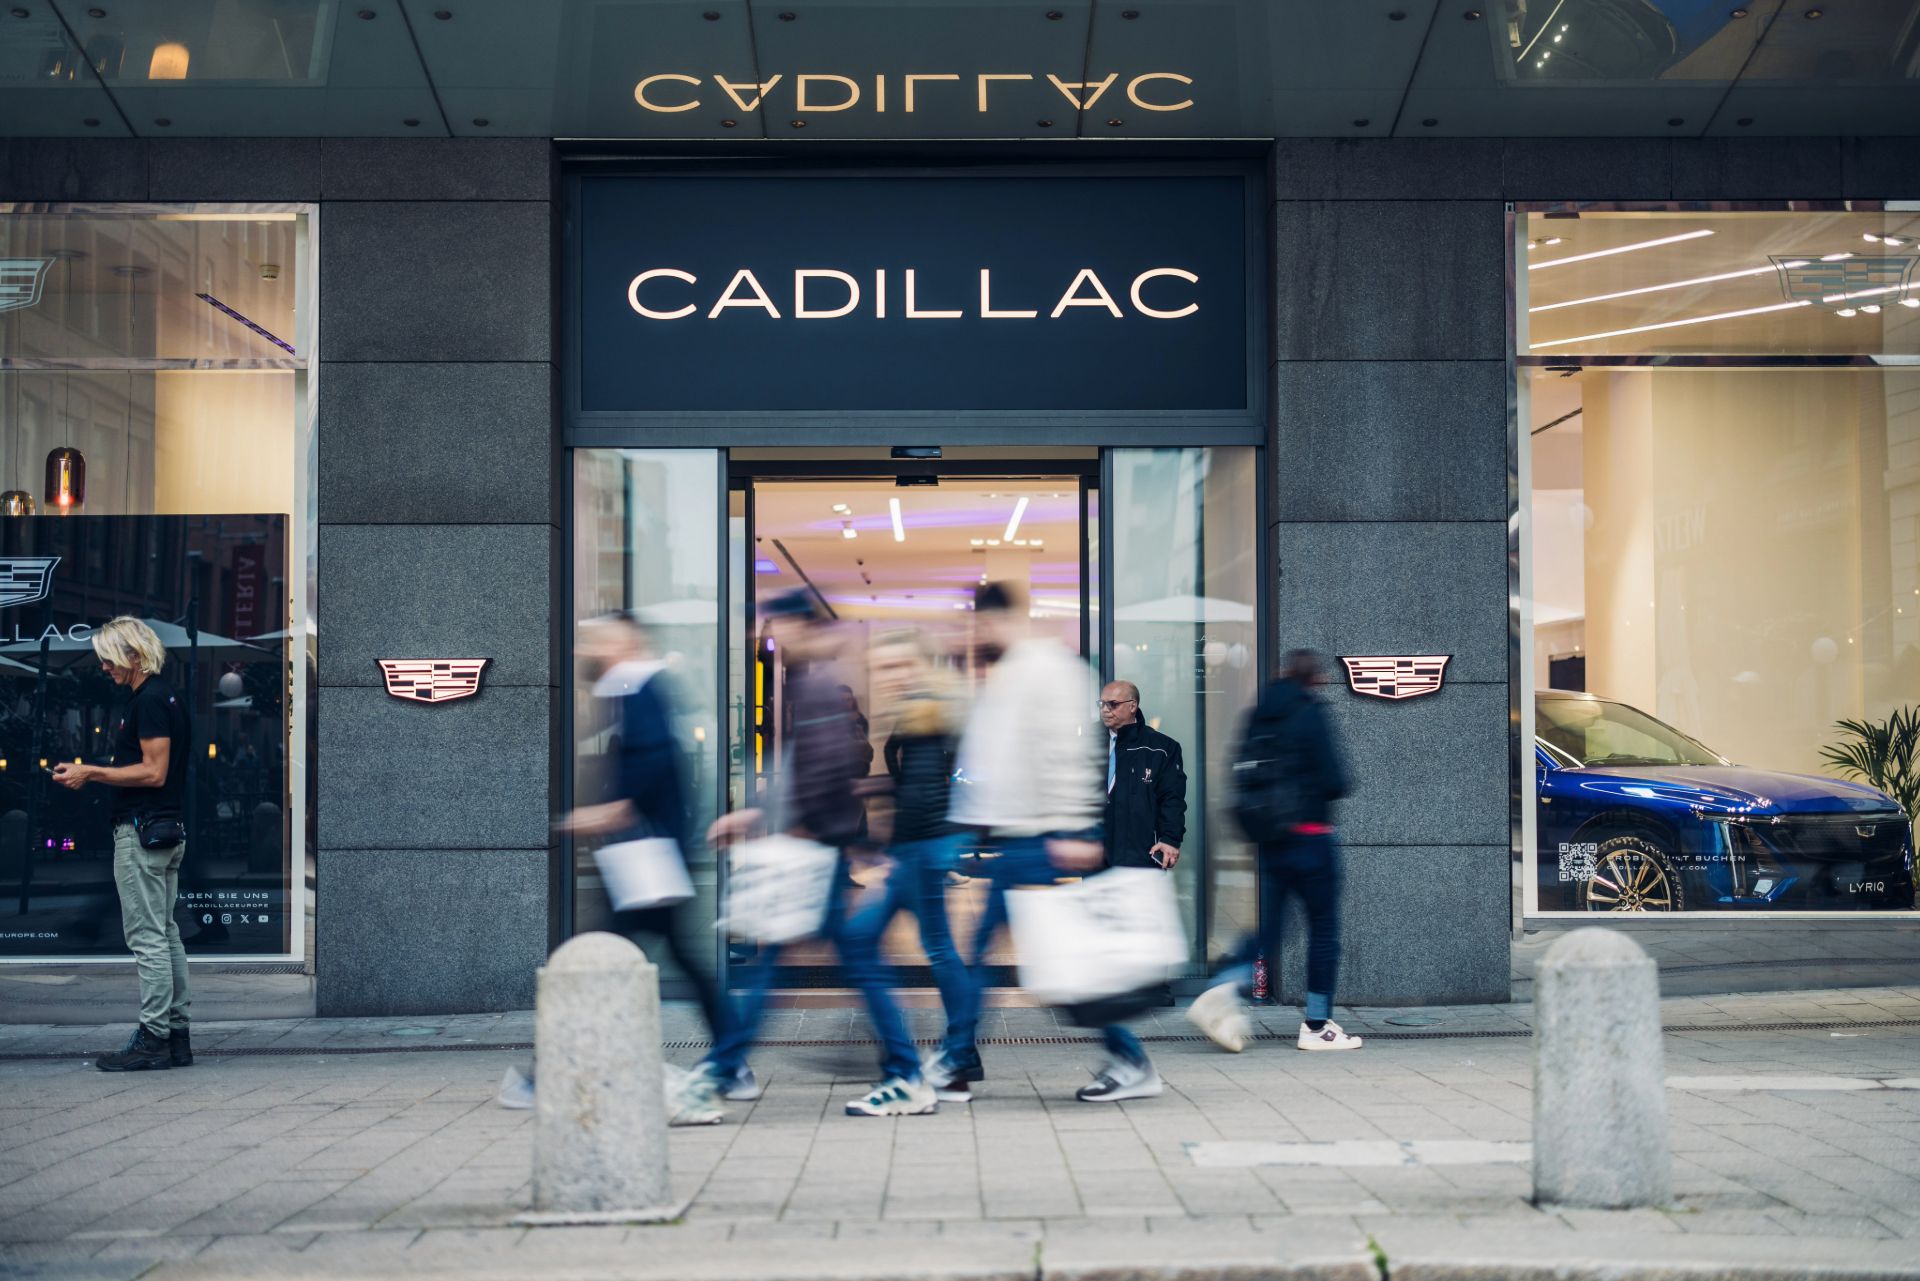
Located at 6 Poststrasse, this new lifestyle space embodies Cadillac’s elegance and innovation, blending seamlessly into Hamburg’s urban environment.
Our missions and ambitions.
— Complete renovation of the showroom, including a total strip-out, demolition of existing partitions, and obtaining the necessary permits
— Coordinated with the architectural firm Gensler to translate the Cadillac brand identity into a contemporary and functional space
— Rigorous planning for an eight-month project, incorporating the client’s changes (reducing the building to a single story, adding a conference room and staff area in the basement)
— Managing logistical challenges related to restricted access (deliveries limited to 7.5-metric-ton trucks and a monitored pedestrian zone) through ongoing negotiations with local authorities and the police
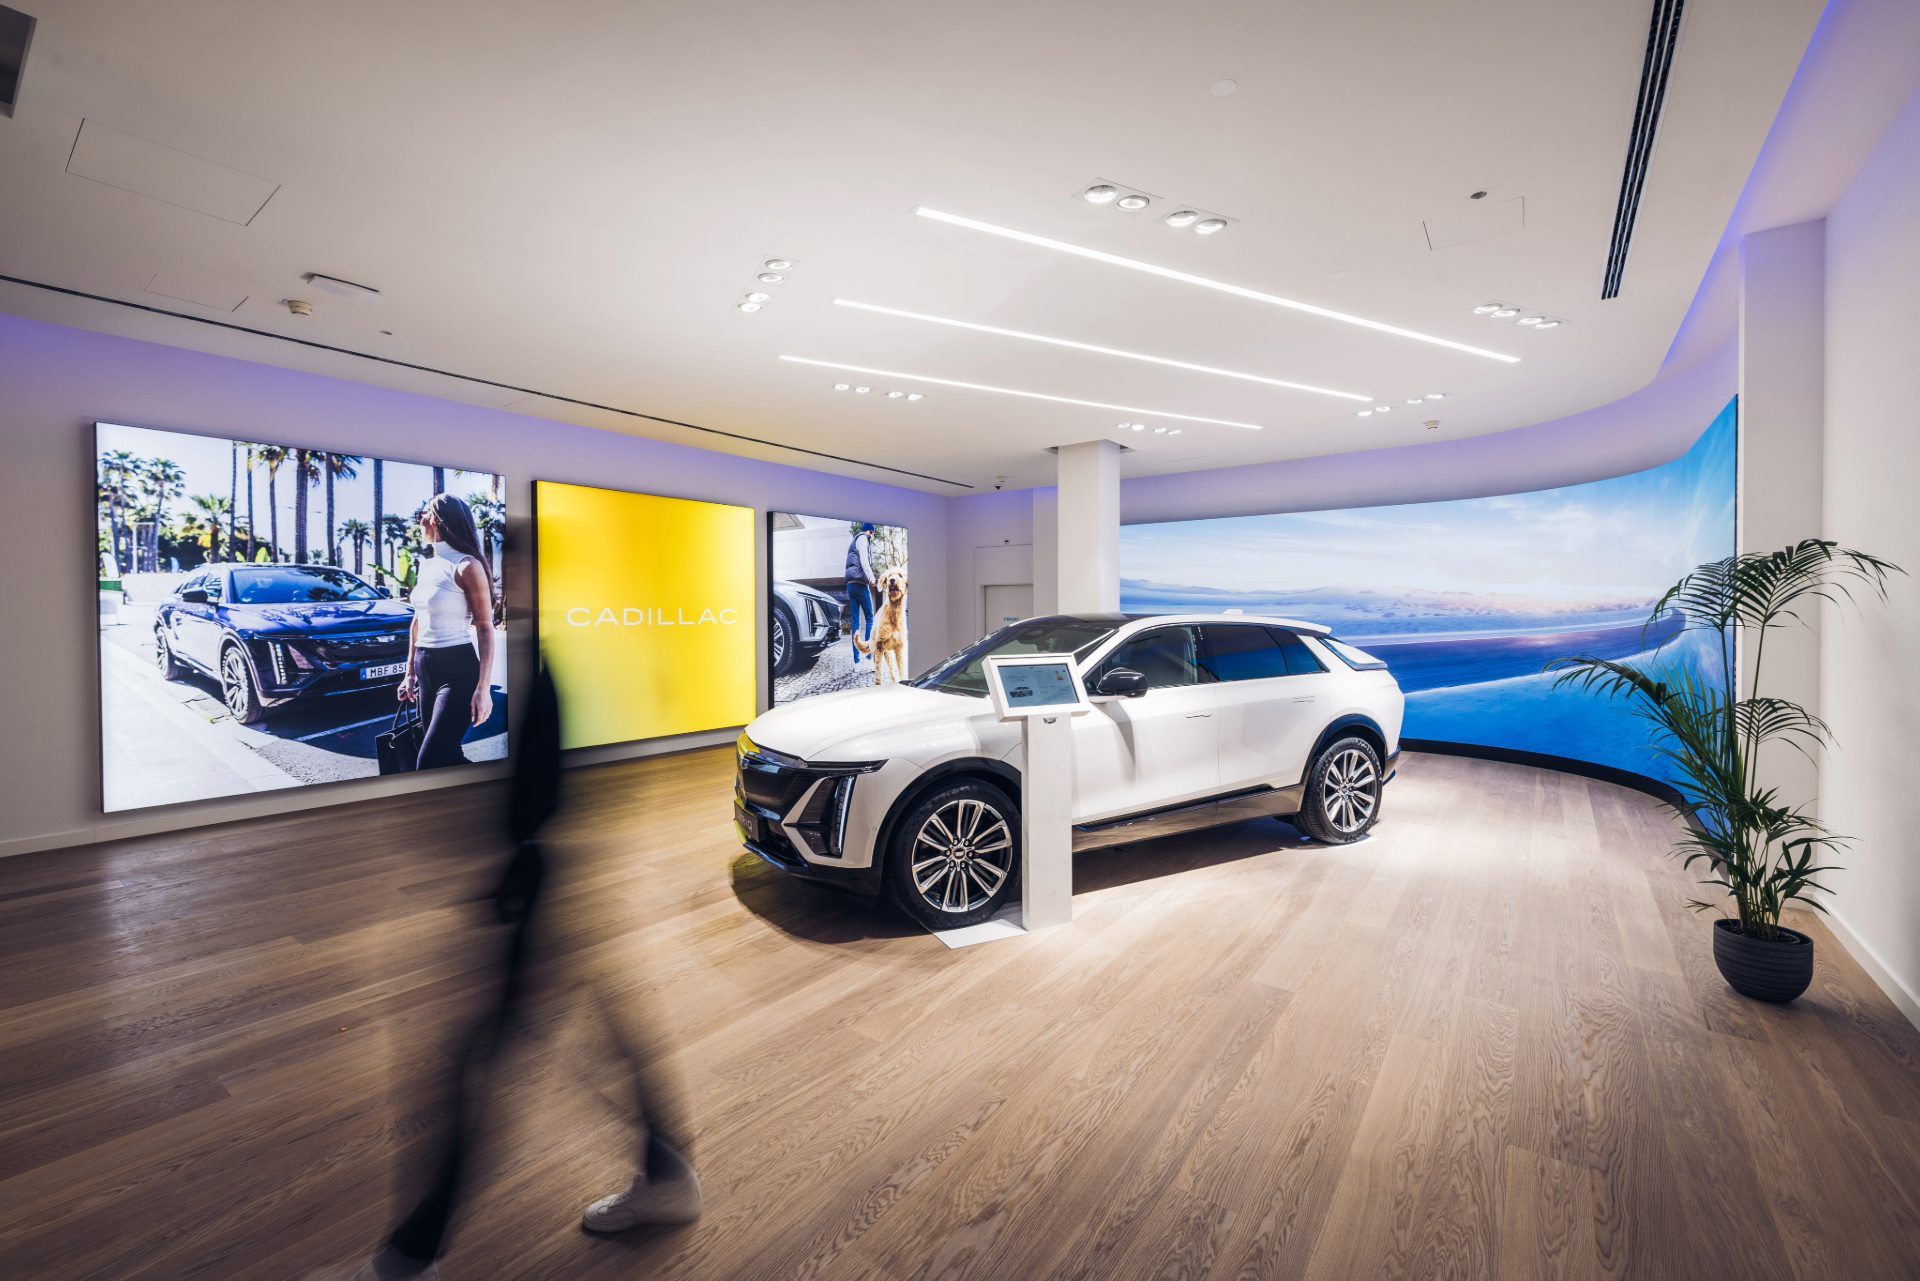
— Installation of state-of-the-art technical systems: programmable DALI lighting, LED screens—including a monumental circular one as the focal point—suspended ceilings, and custom-made woodwork
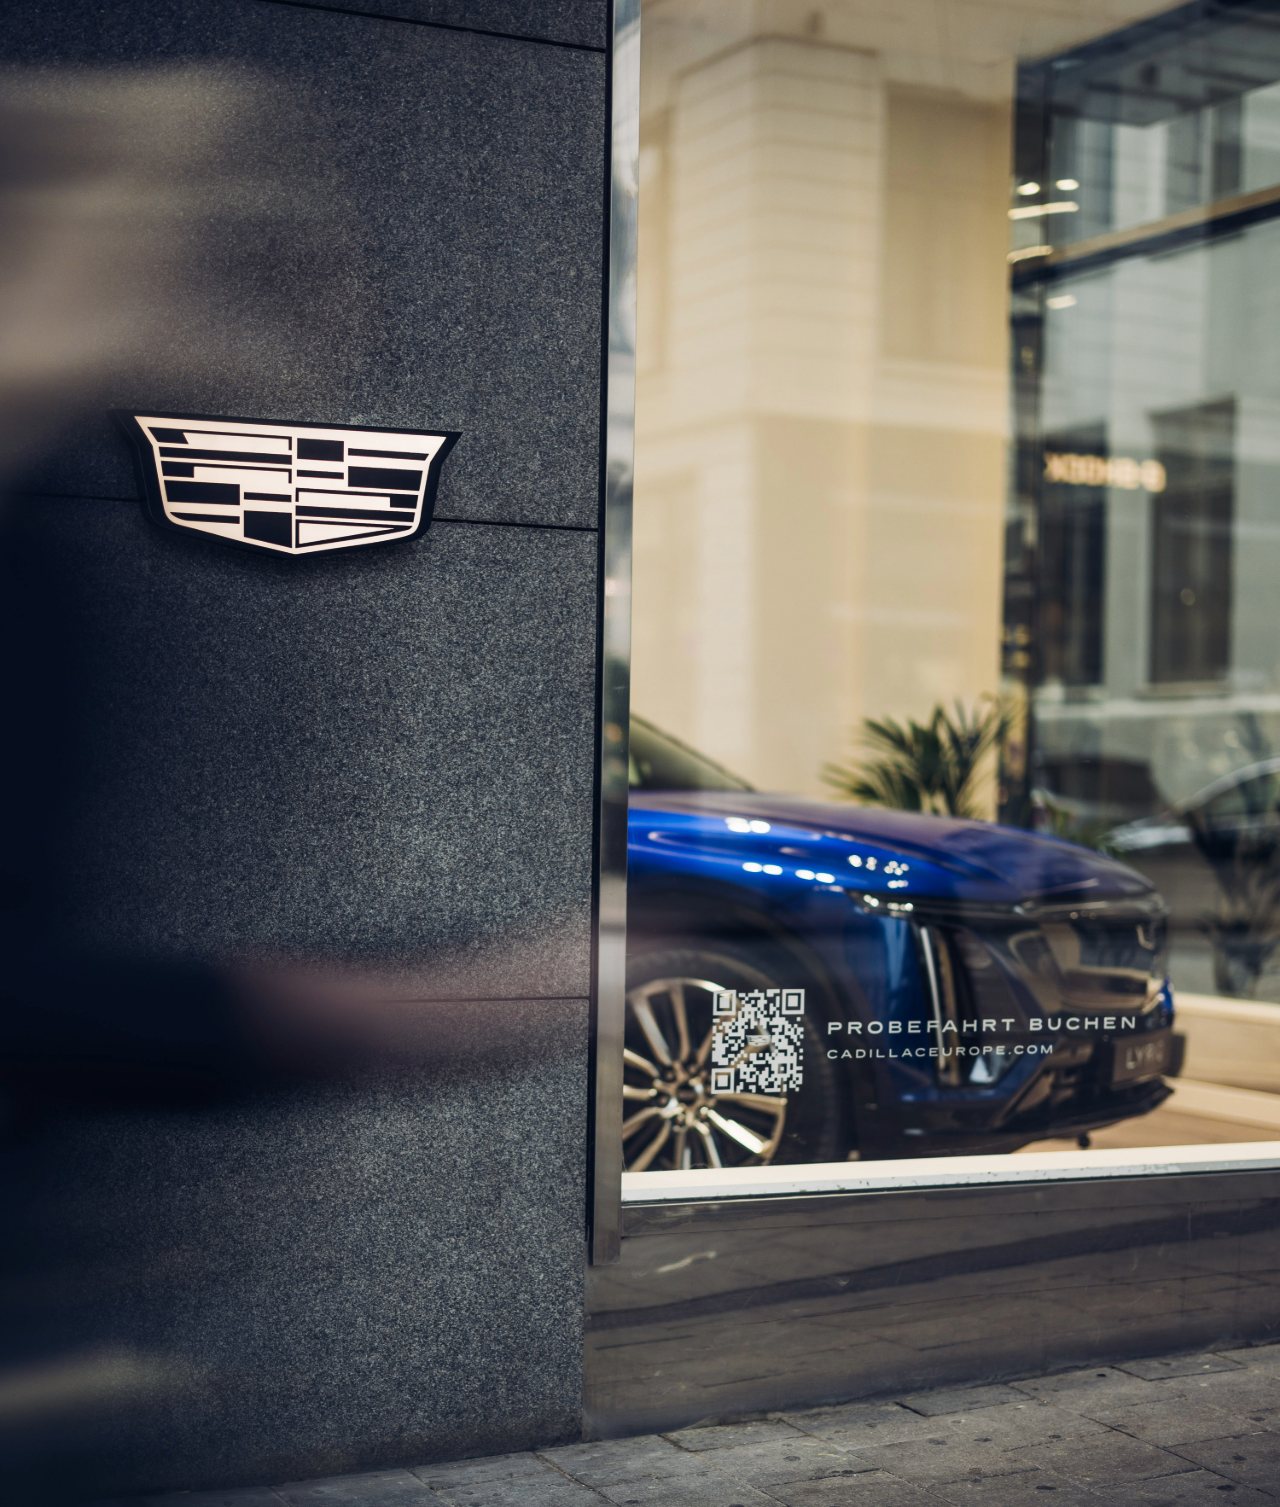
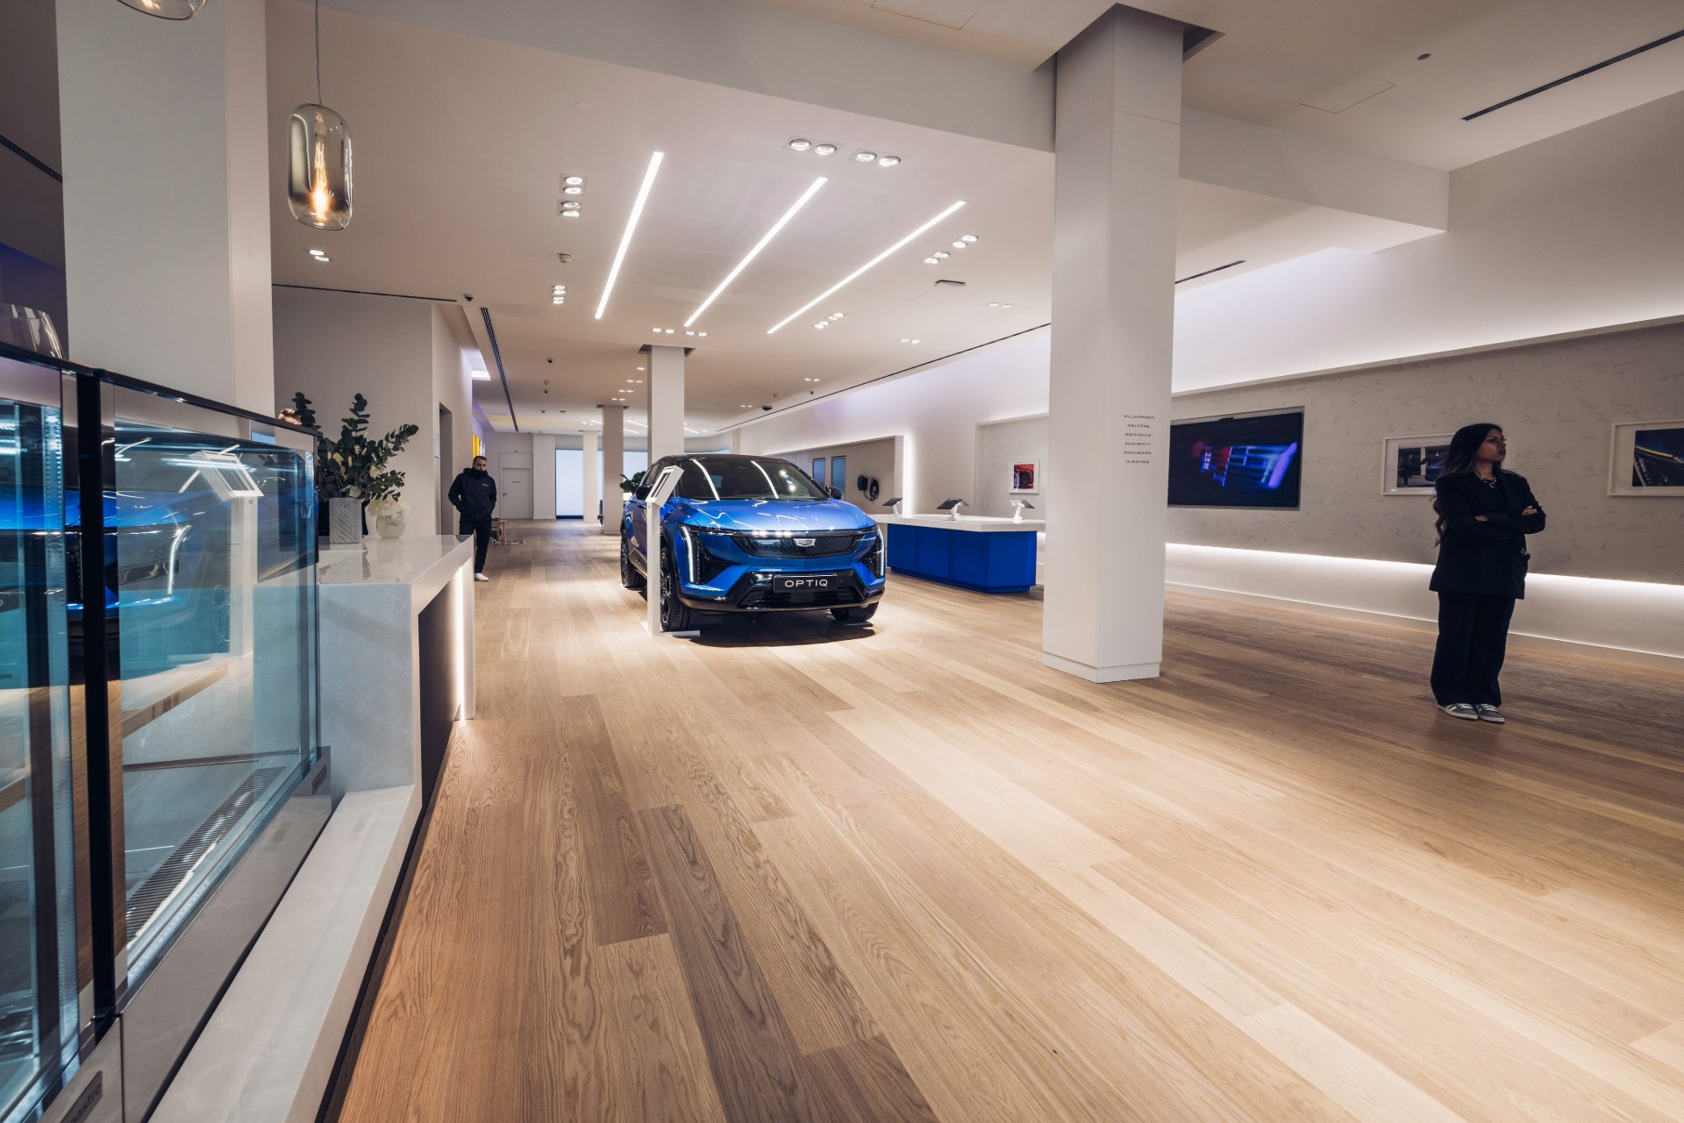
— High-end finishes: hardwood floors, custom furniture, a customization station, and careful integration of the Cadillac brand identity
— Proactive communication with the client and local partners, facilitated by regular meetings and follow-ups via Procore, Teams, and Holobuilder to ensure transparency and responsiveness
— Integration of a renovated basement space (conference room, staff area, accessible restrooms) during the course of the project, with no impact on the schedule or budget.
This project showcases the expertise of Agilité, a Parella company, in delivering iconic retail spaces that combine urban constraints, technical innovation, and a premium brand image to strengthen Cadillac’s presence in Europe.
105 Rue du Faubourg Saint-Honoré
75008 Paris
FRANCE




Your message has been sent.
We'll get back to you shortly!