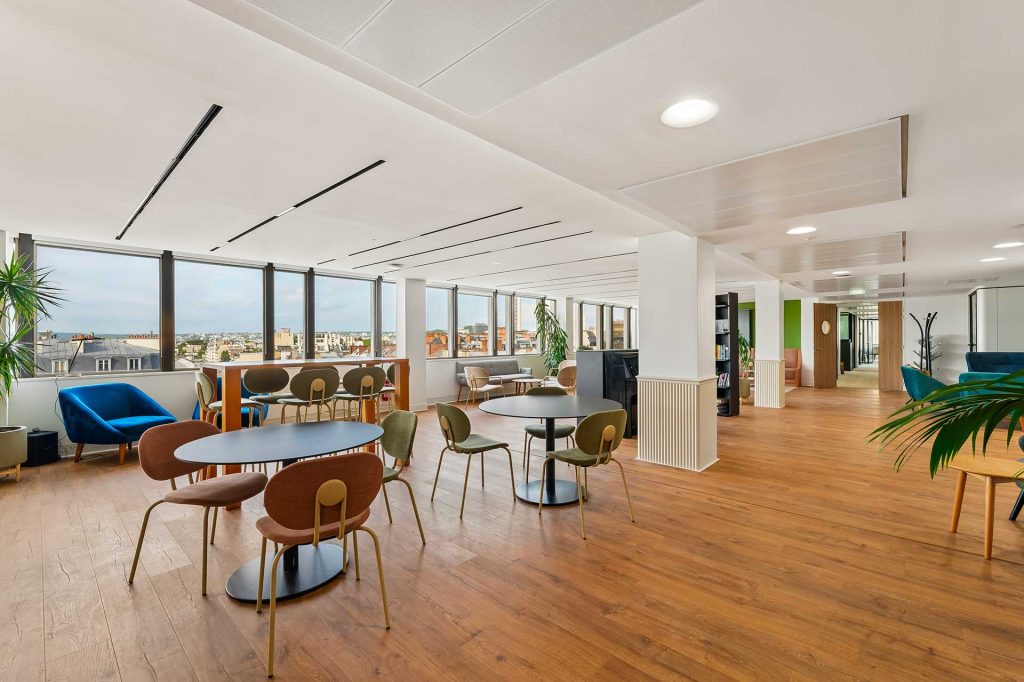
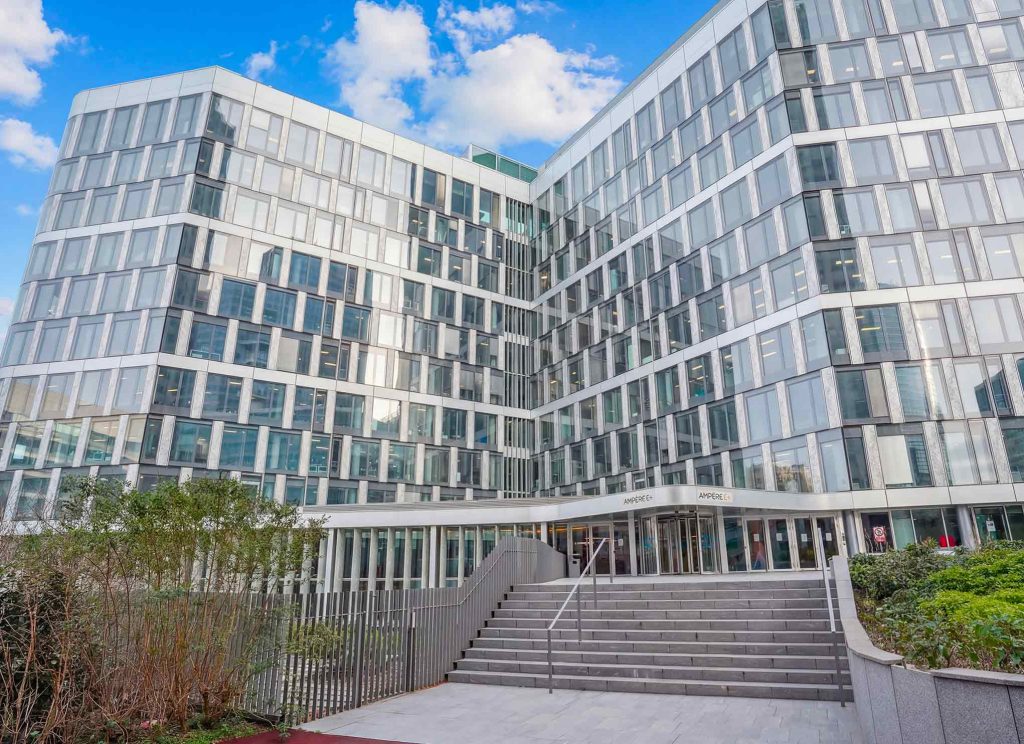
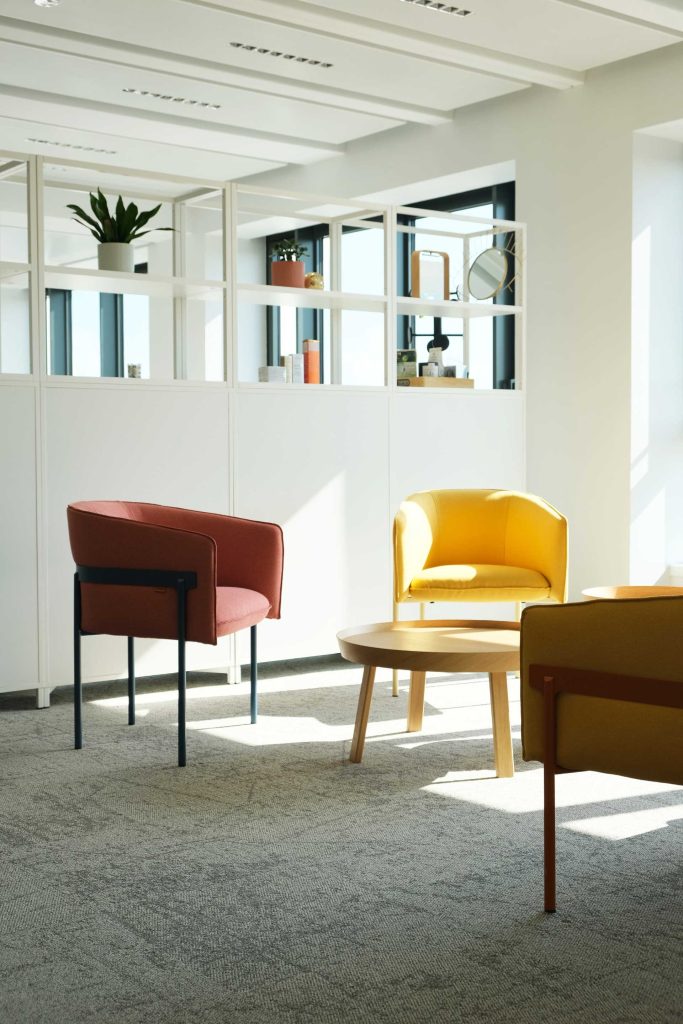
Transformation of a historic office into a functional and inspiring space for Aurel BGC, a major player in financial brokerage.
Milan, ITALY

MILAN
1st FLOOR
26 WORKSTATIONS
DELIVERED ON TIME AND ON BUDGET
The aim: to create an efficient, welcoming workspace, tailored to the needs of employees and customers alike, right in the heart of Milan's historic center.

To find out more


Our missions and ambitions.
— Office layout featuring an open-plan workspace, meeting rooms, and a lounge area.
— Careful logistical planning to manage restricted access and site constraints.
— Coordination with Aurel's design team BCG team to implement the plans and technical solutions.
— Adherence to the constraints of the occupied building in order to minimize disruption.
— Effectively managing third-party challenges through close collaboration with the supply chain.
— Custom architectural work: finishes, furniture, lighting, and suspended acoustic elements.
— Upgrading the electrical and mechanical infrastructure to modernize the existing system.


Your message has been sent.
We'll get back to you shortly!