Office renovation in a LEED-certified building.
2 000 m²
Milan, ITALY
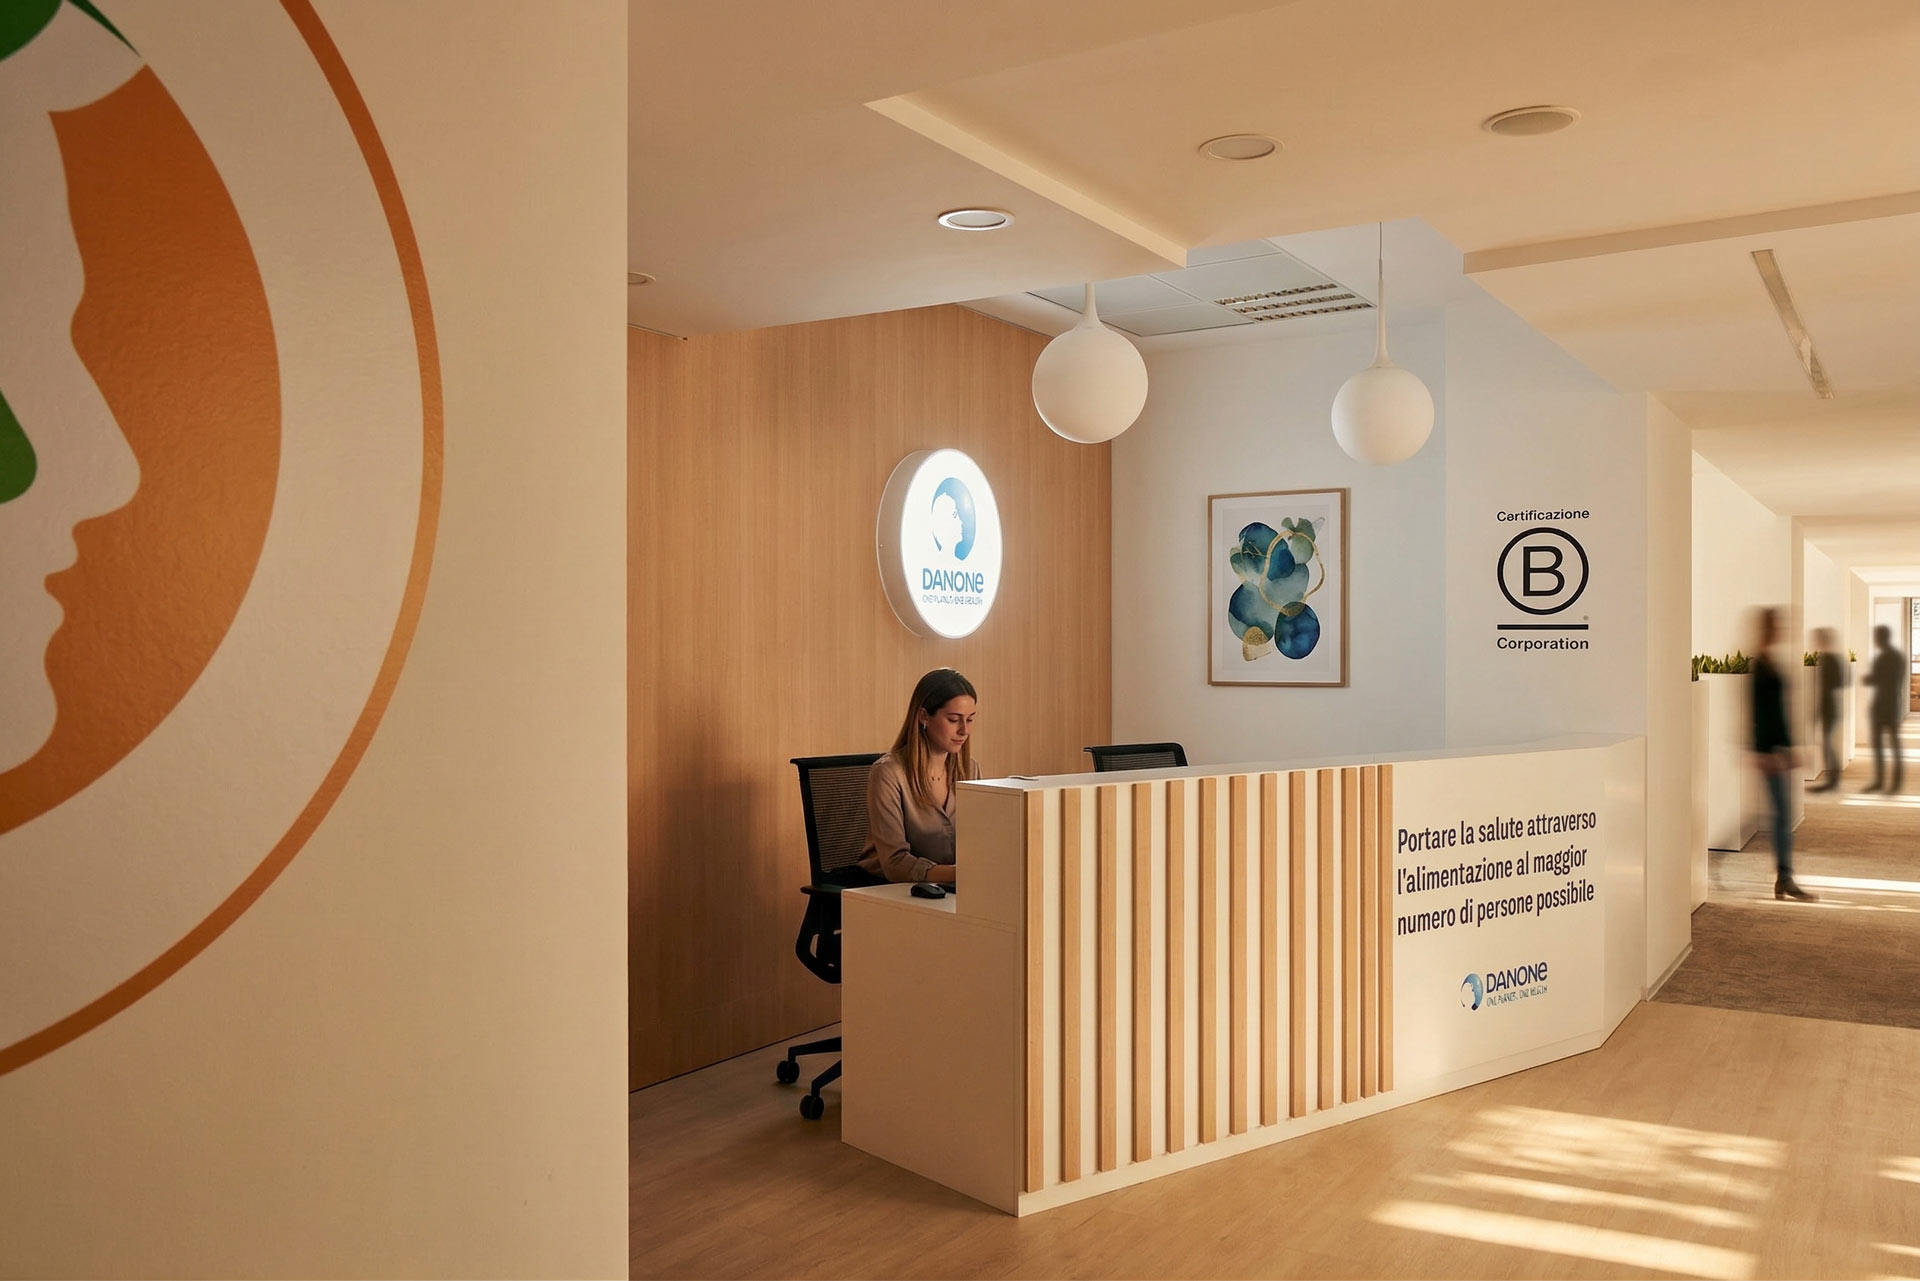
DANONE
, MILAN, ITALY
OFFICE RENOVATION
The project was carried out by Agilité – a Parella company.
Learn more
The goal: To streamline and modernize Danone’s workspaces by combining two floors into one, while meeting the environmental requirements of a LEED-certified building. The project was carried out through rigorous planning, close coordination among stakeholders, and great flexibility in execution.
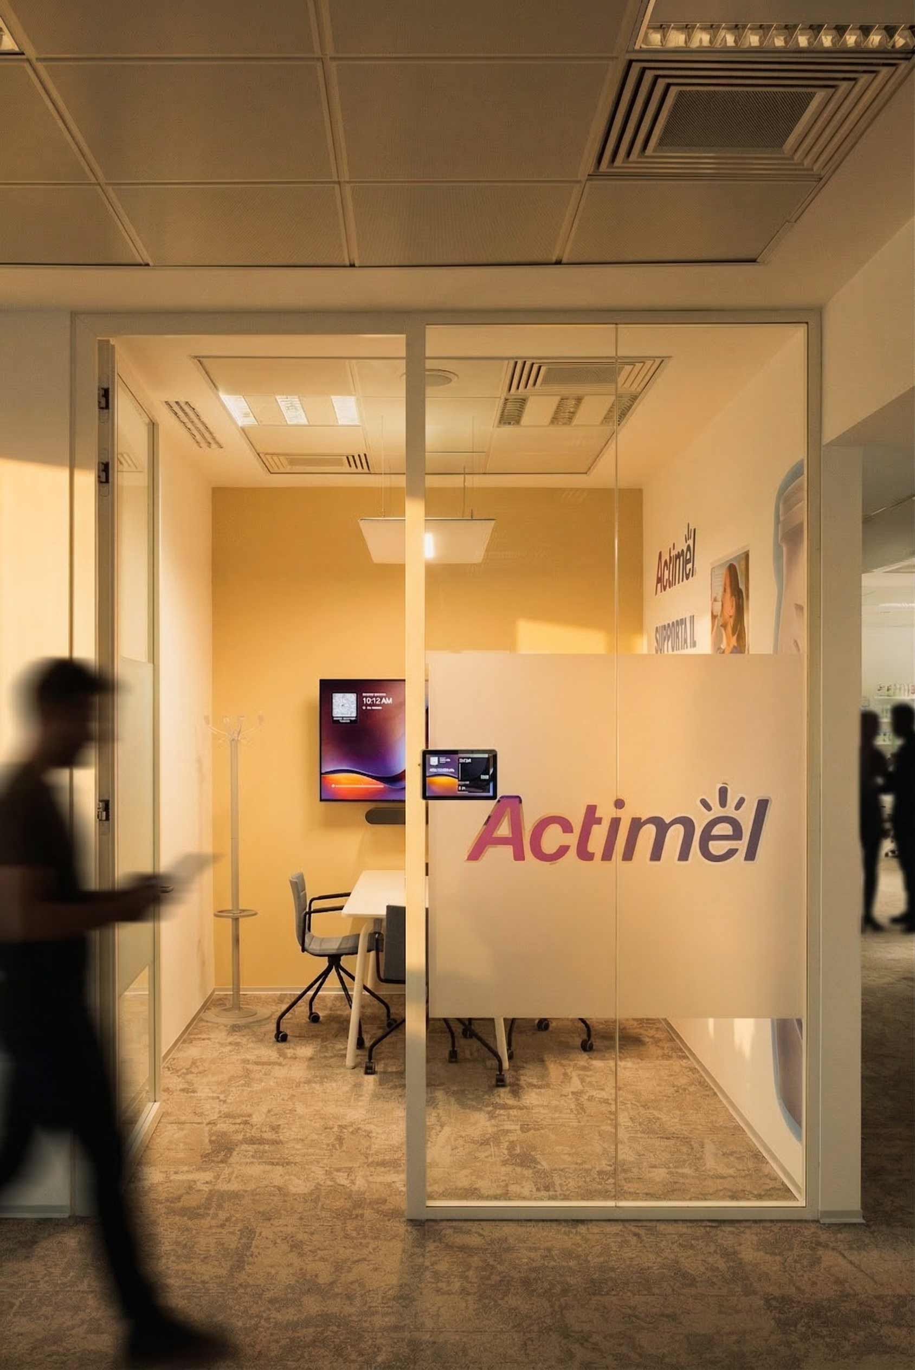
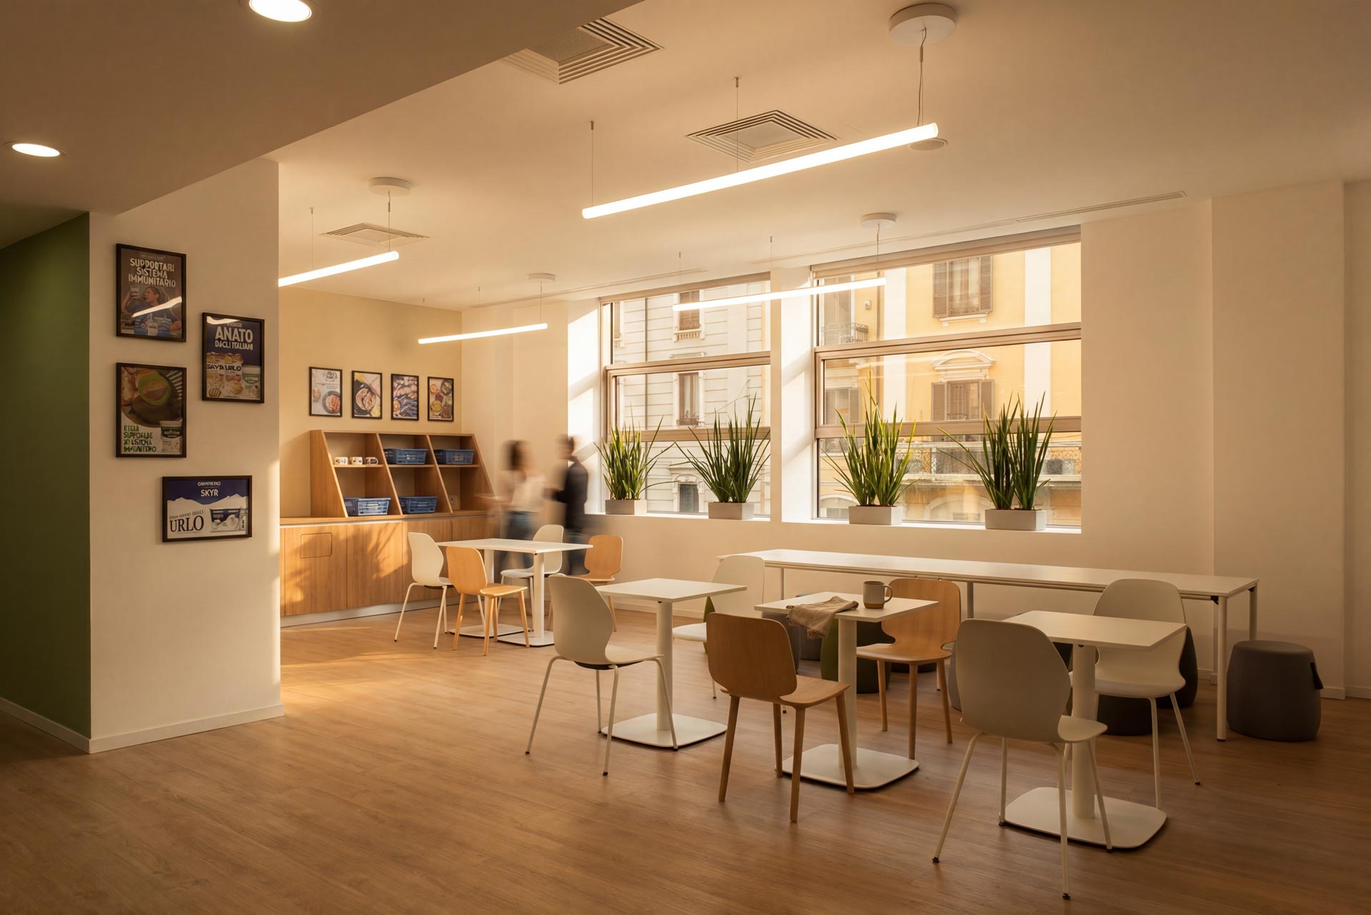
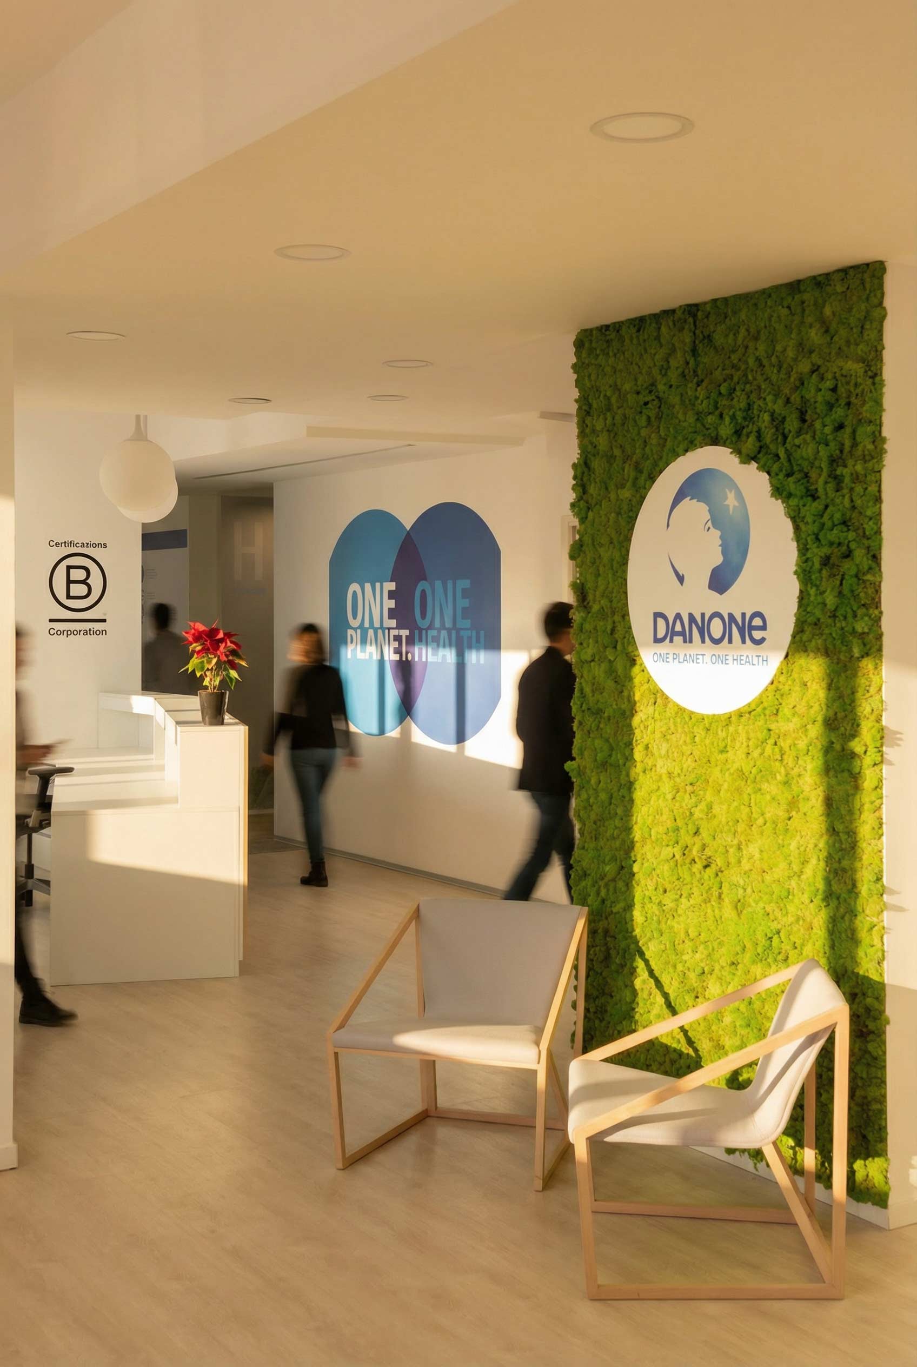
Our missions and ambitions.
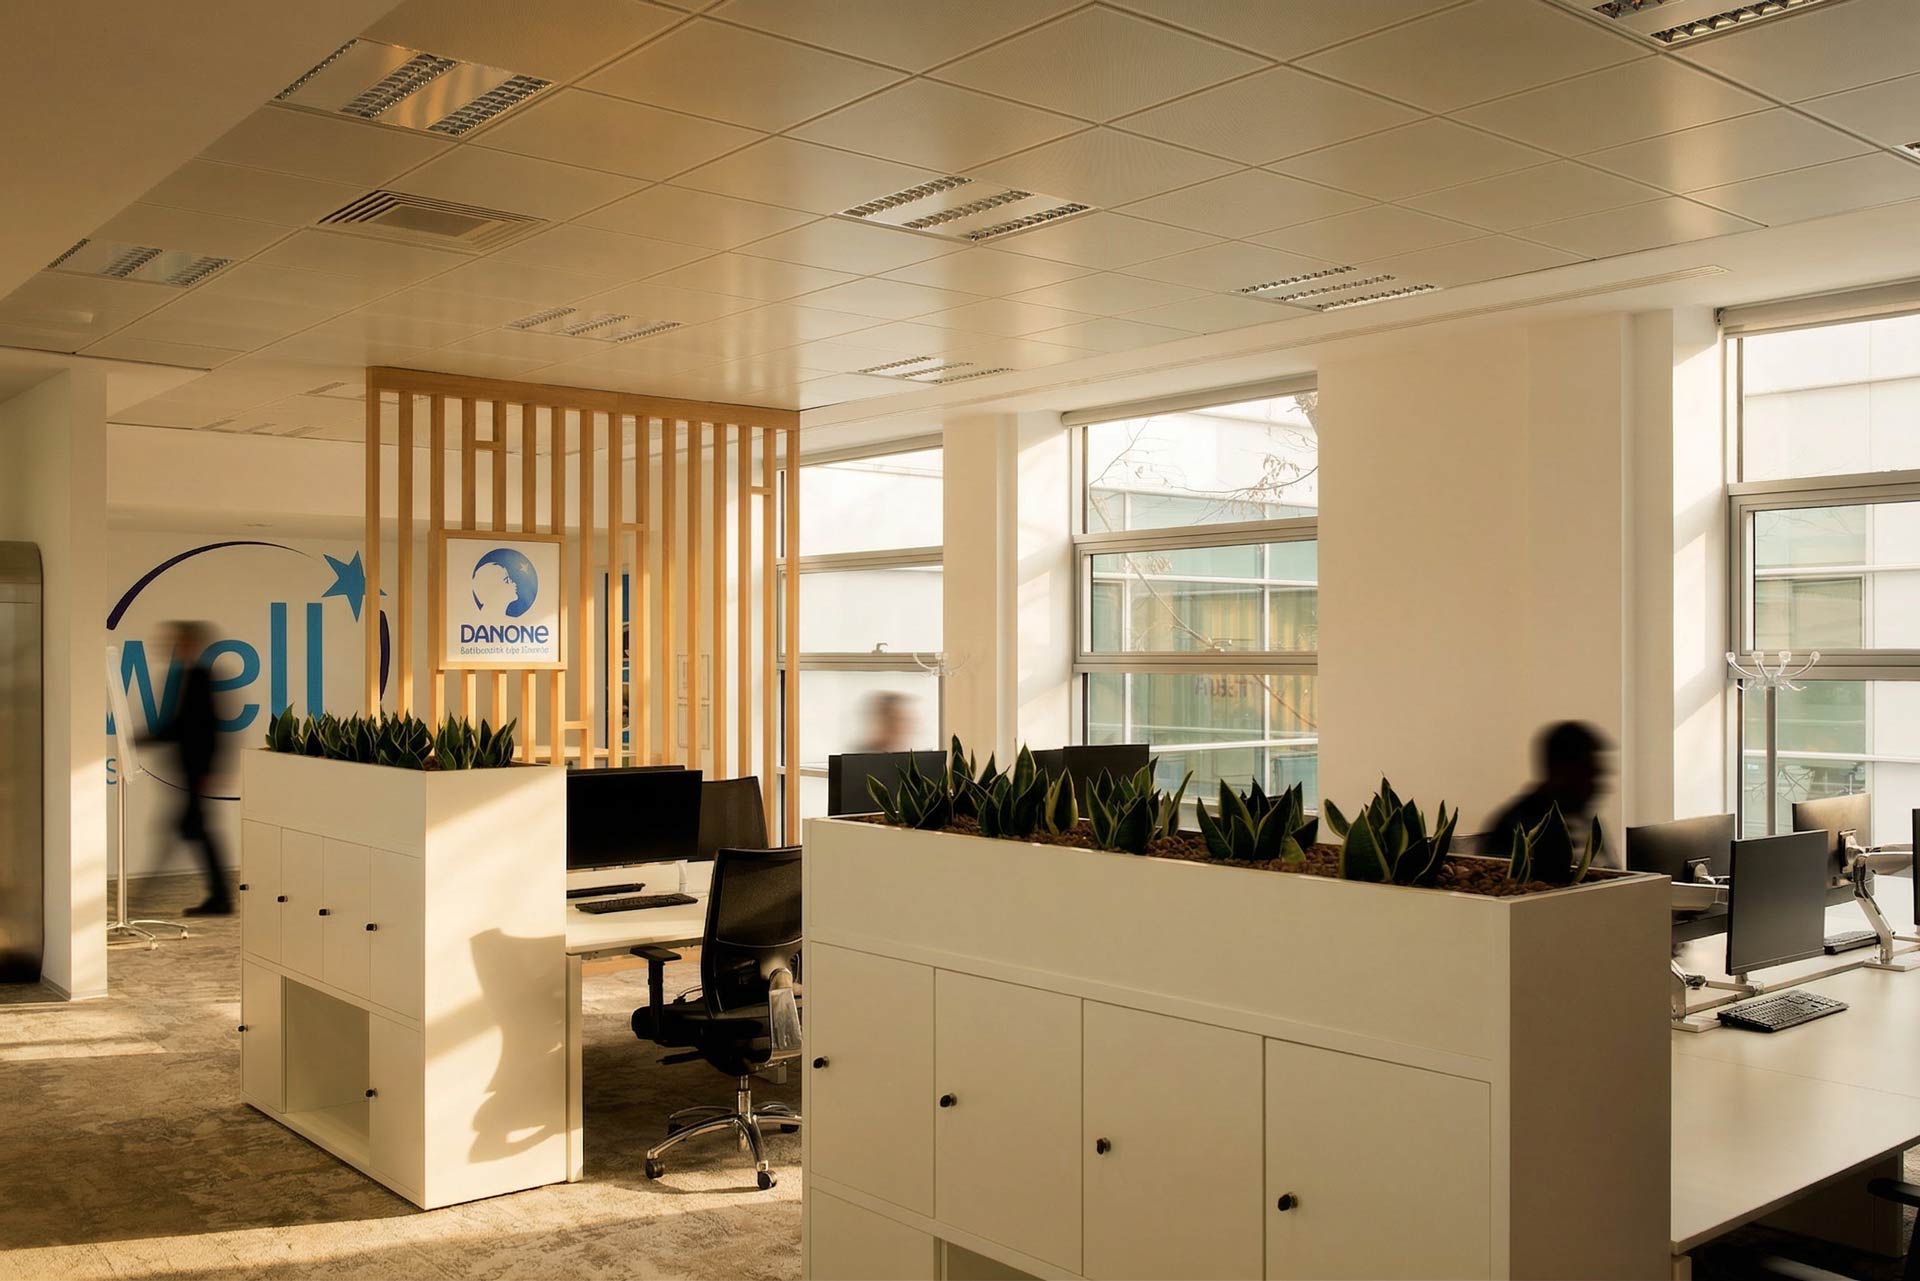
— Consolidation of 2,000 m² of office space onto a single floor to optimize workspaces and improve team cohesion
— Development of a minor renovation strategy in collaboration with the architect e45 and the Colliers project manager: selective stripping, creation of new partitions, and rearrangement of existing furniture
— Strict compliance with the requirements for LEED-certified buildings: selection of compliant materials and adherence to sustainable maintenance procedures
— Multi-stakeholder coordination (client, architect, project manager, building manager) with ongoing communication to ensure the project progresses smoothly
— Real-time adaptation to site constraints, including the incorporation of additional work related to a movable wall that was not originally planned
— Managing a multi-phase project, ensuring transparency, flexibility, and operational continuity
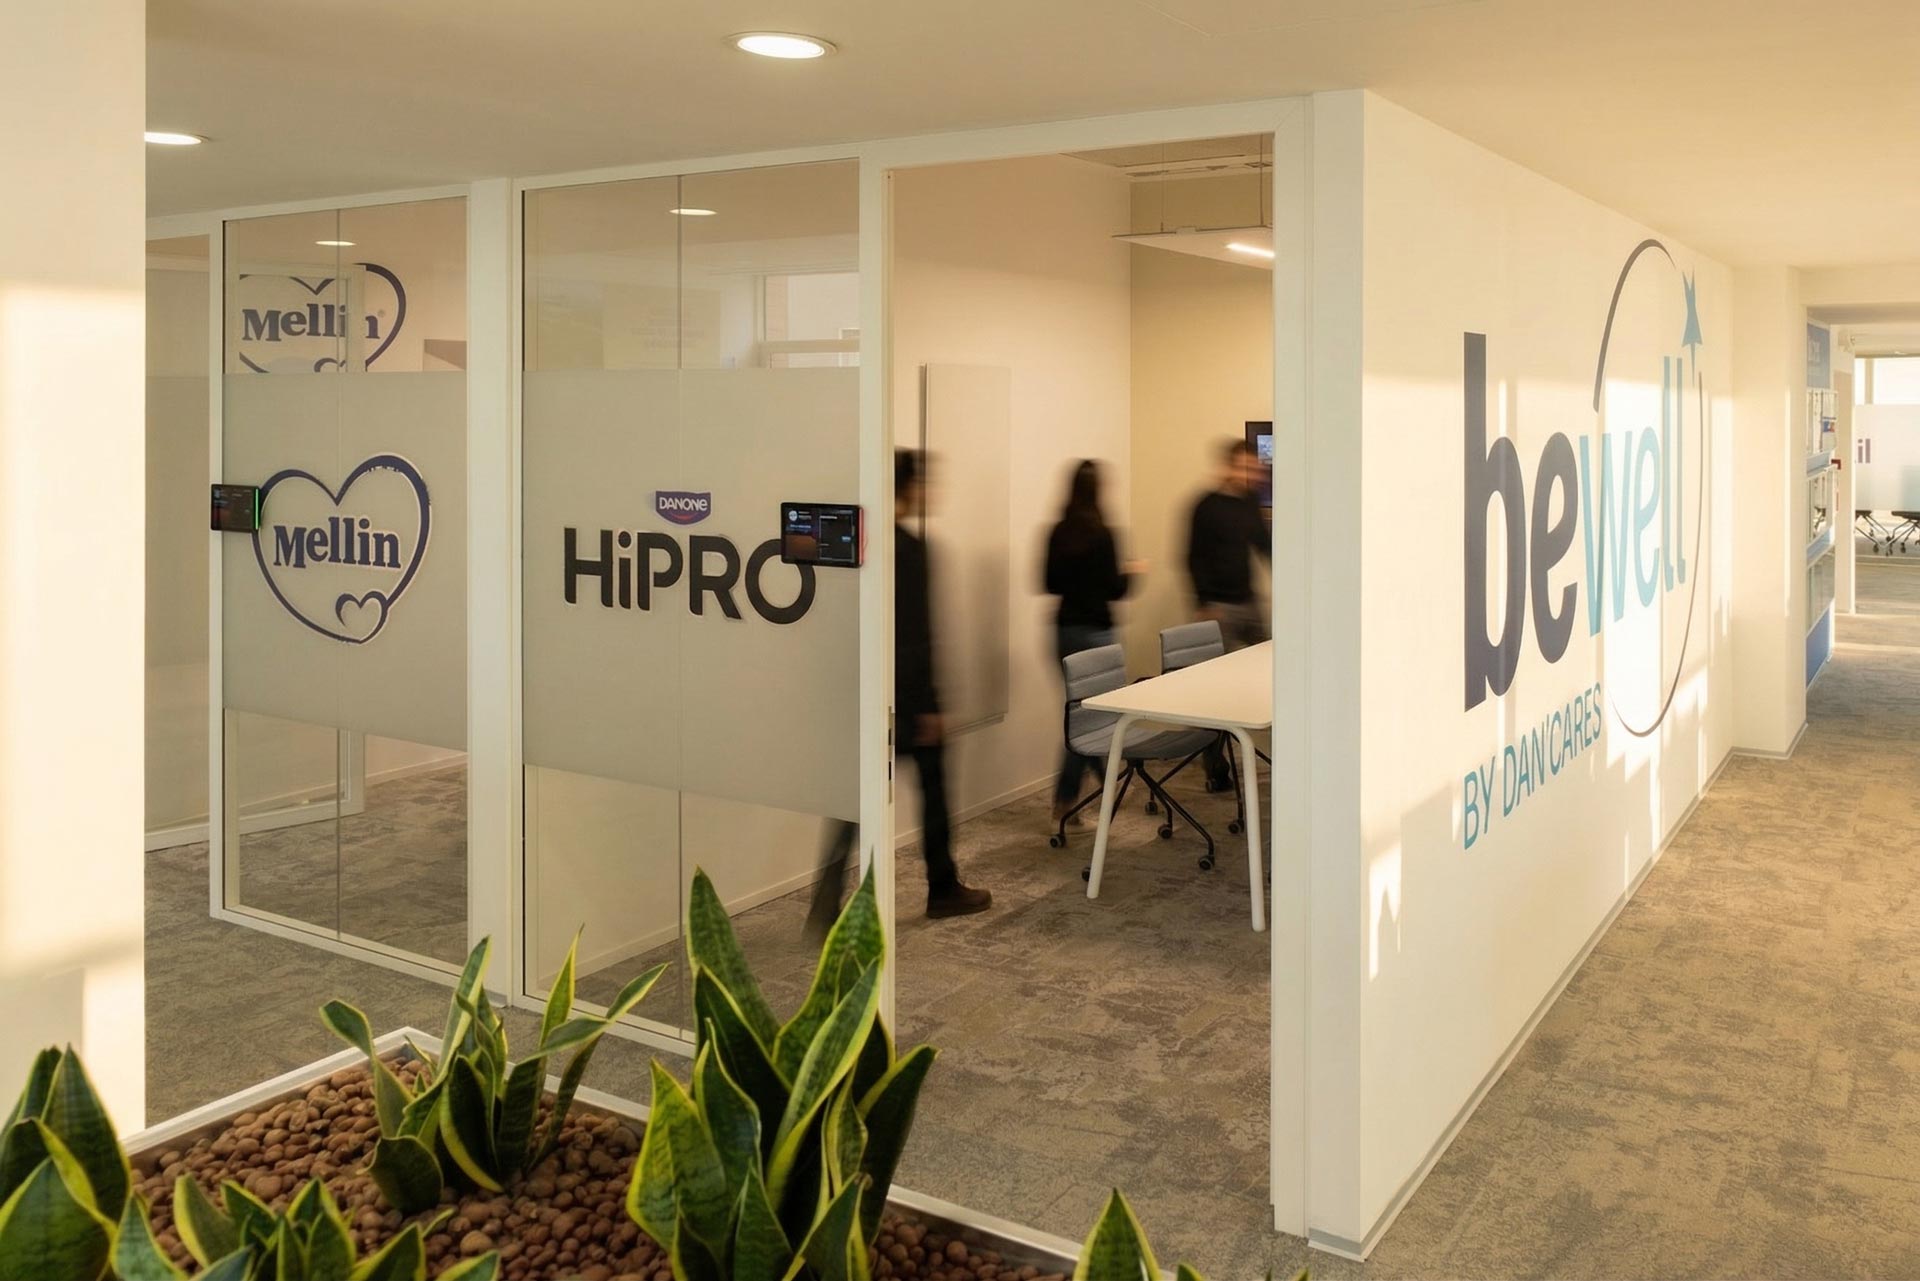
— Completion of a full interior fit-out: glass partitions, woodwork, acoustic panels, wall graphics, and furniture installation (FF&E)
— Work in an occupied environment requiring precise handling of existing elements and careful sequencing of tasks
This project showcases the expertise of Agilité, a Parella company, in transforming complex office spaces, where operational performance, sustainability, and adaptability come together to meet the requirements of major international corporations.
105 Rue du Faubourg Saint-Honoré
75008 Paris
FRANCE




Your message has been sent.
We'll get back to you shortly!