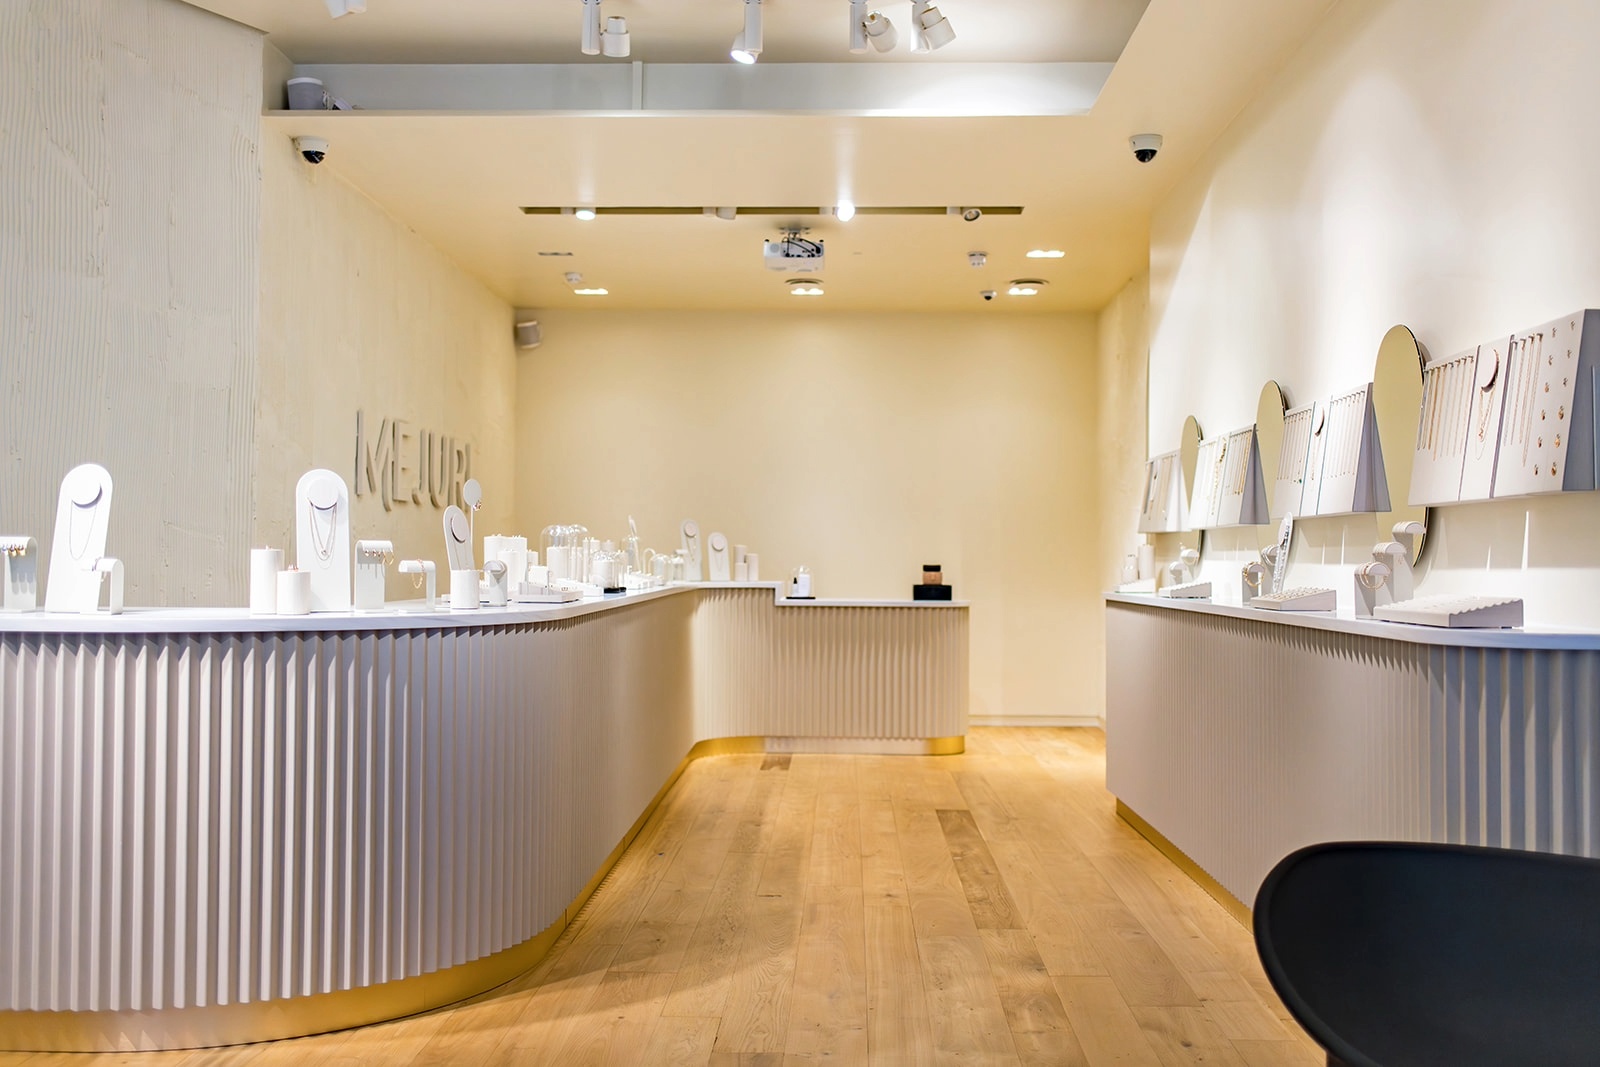
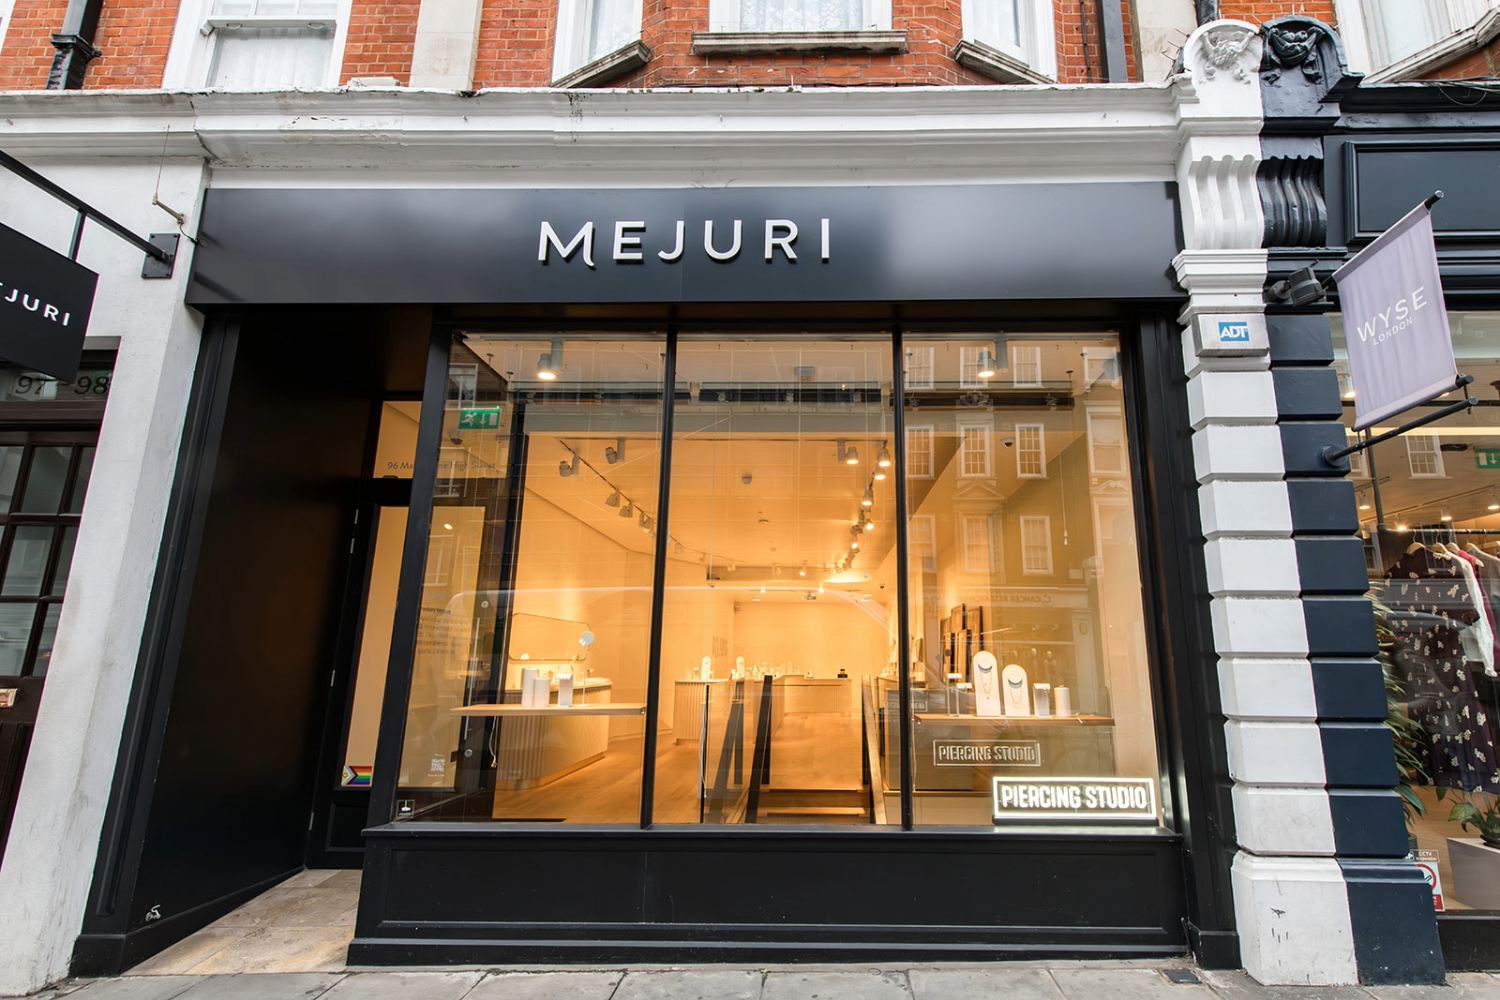
The goal: to modernize and enhance the Mejuri boutique in Marylebone while keeping it open for business as usual. This challenge was met through staggered work schedules and seamless coordination with the design teams based in Canada.
Our missions and ambitions.
— Renovating and upgrading the 130 m² flagship store while ensuring that customer traffic continues uninterrupted during construction by conducting work outside of business hours.
— Close collaboration with the design team in Canada: daily communication (WhatsApp, images, updates) to ensure perfect alignment with the brand’s natural and luxurious aesthetic.
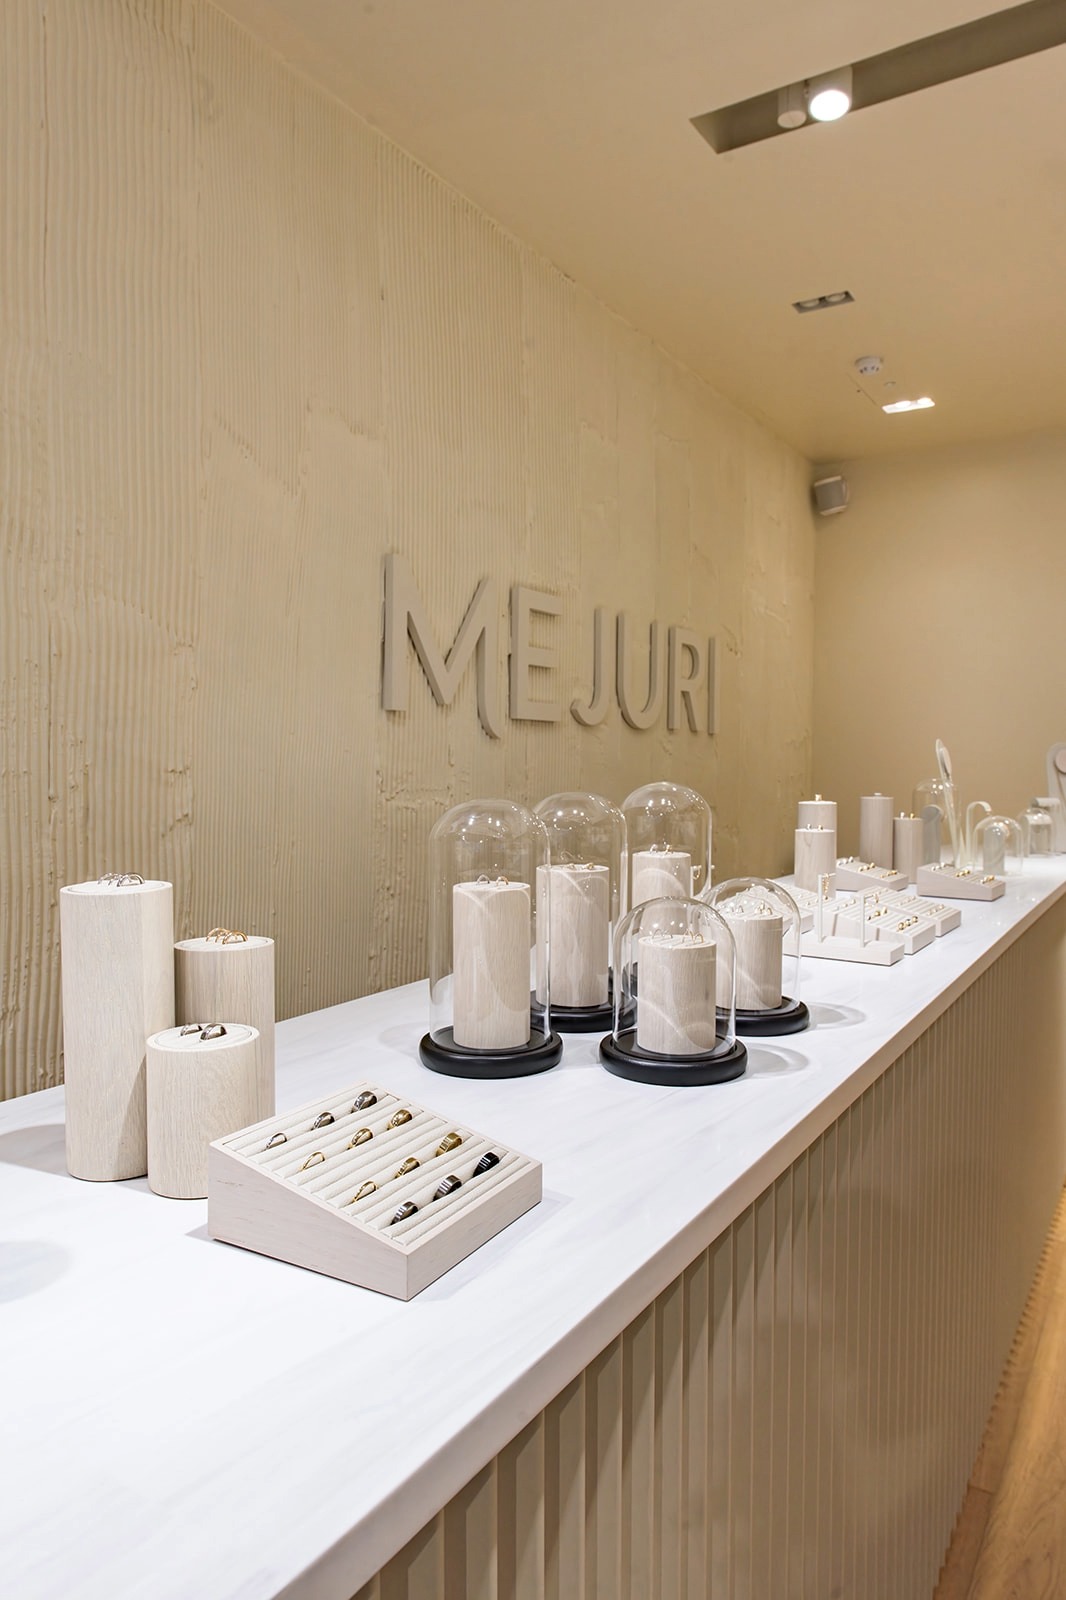
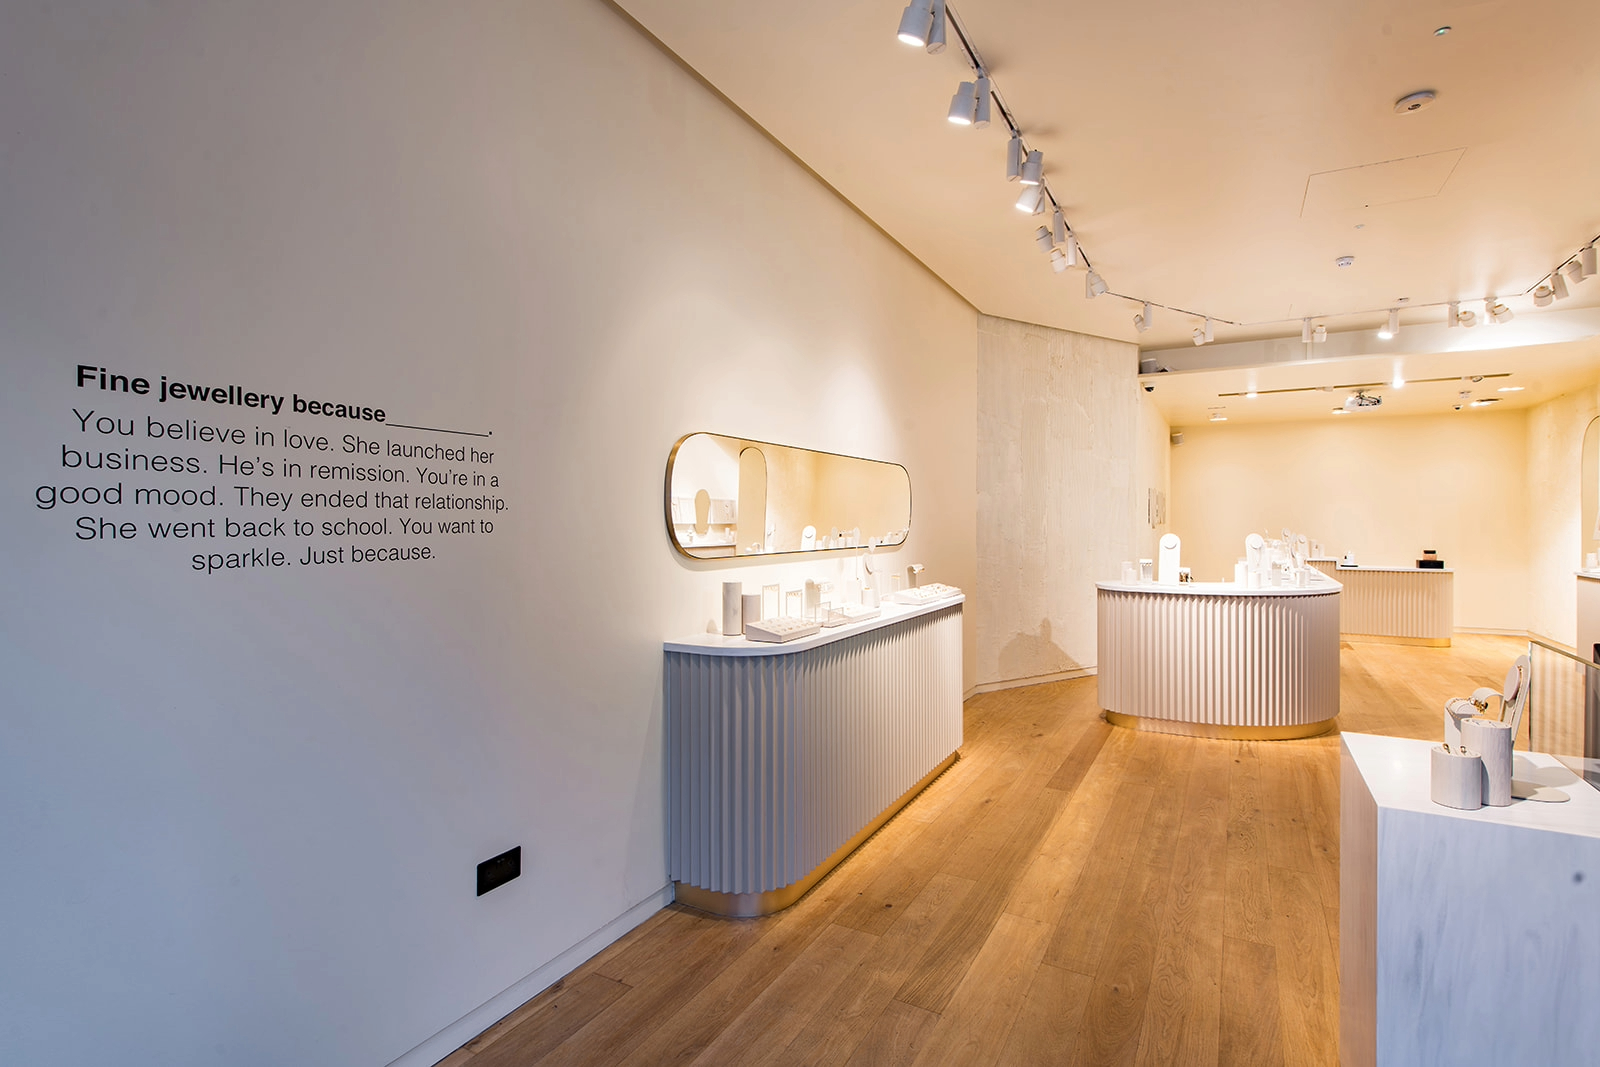
— Highlighting the store’s signature wall—the centerpiece of the redesign—to turn it into a true focal point in line with Mejuri’s creative vision.
— Close coordination among an agile trio (client, project manager, and subcontractor) that promotes responsiveness, smooth workflow, and real-time decision-making.
— A two-phase implementation to adapt to the brand’s evolving needs and ensure business continuity.
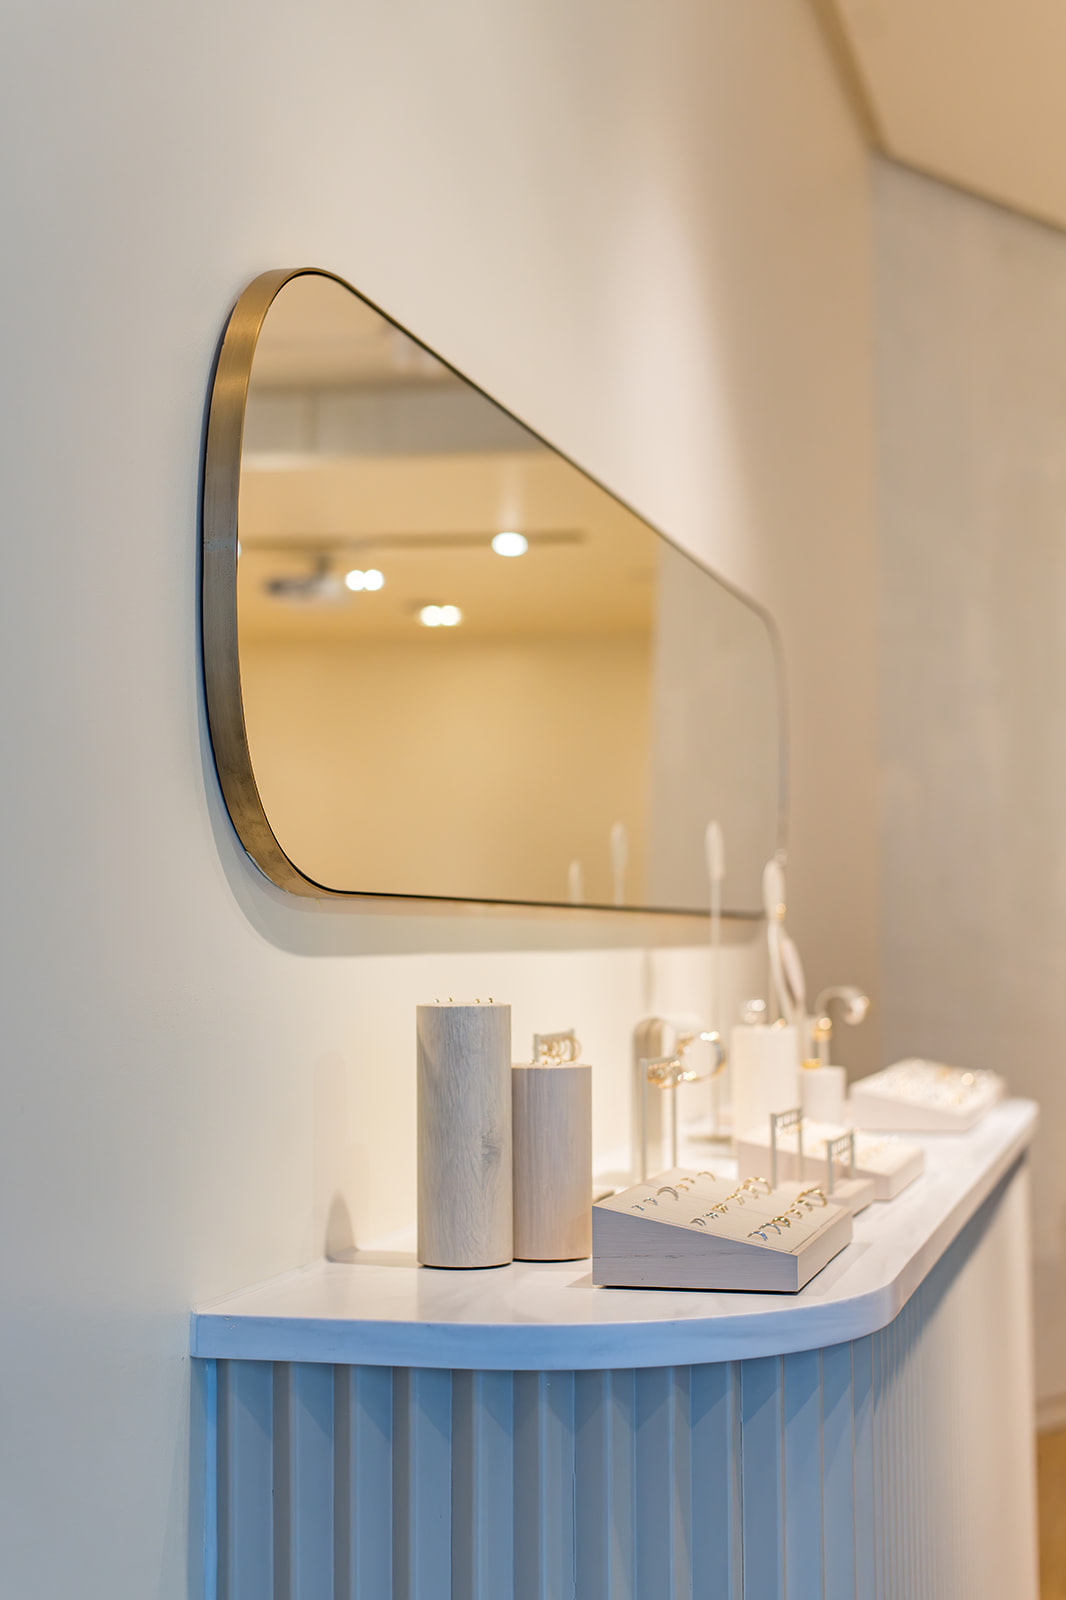
— Sourcing materials locally that meet North American standards, reusing existing elements, and ensuring the sustainable use of components.
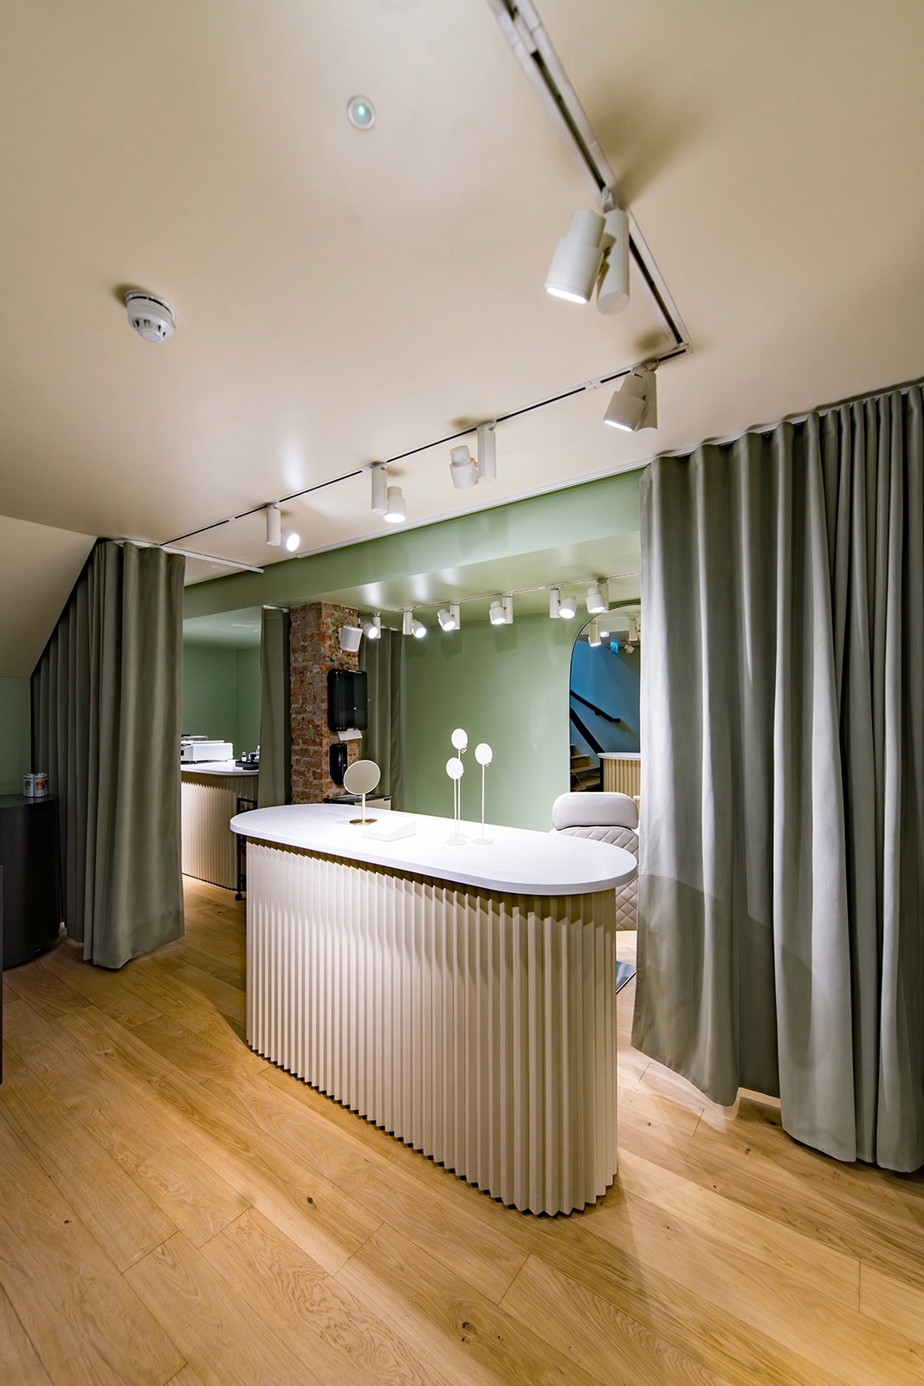
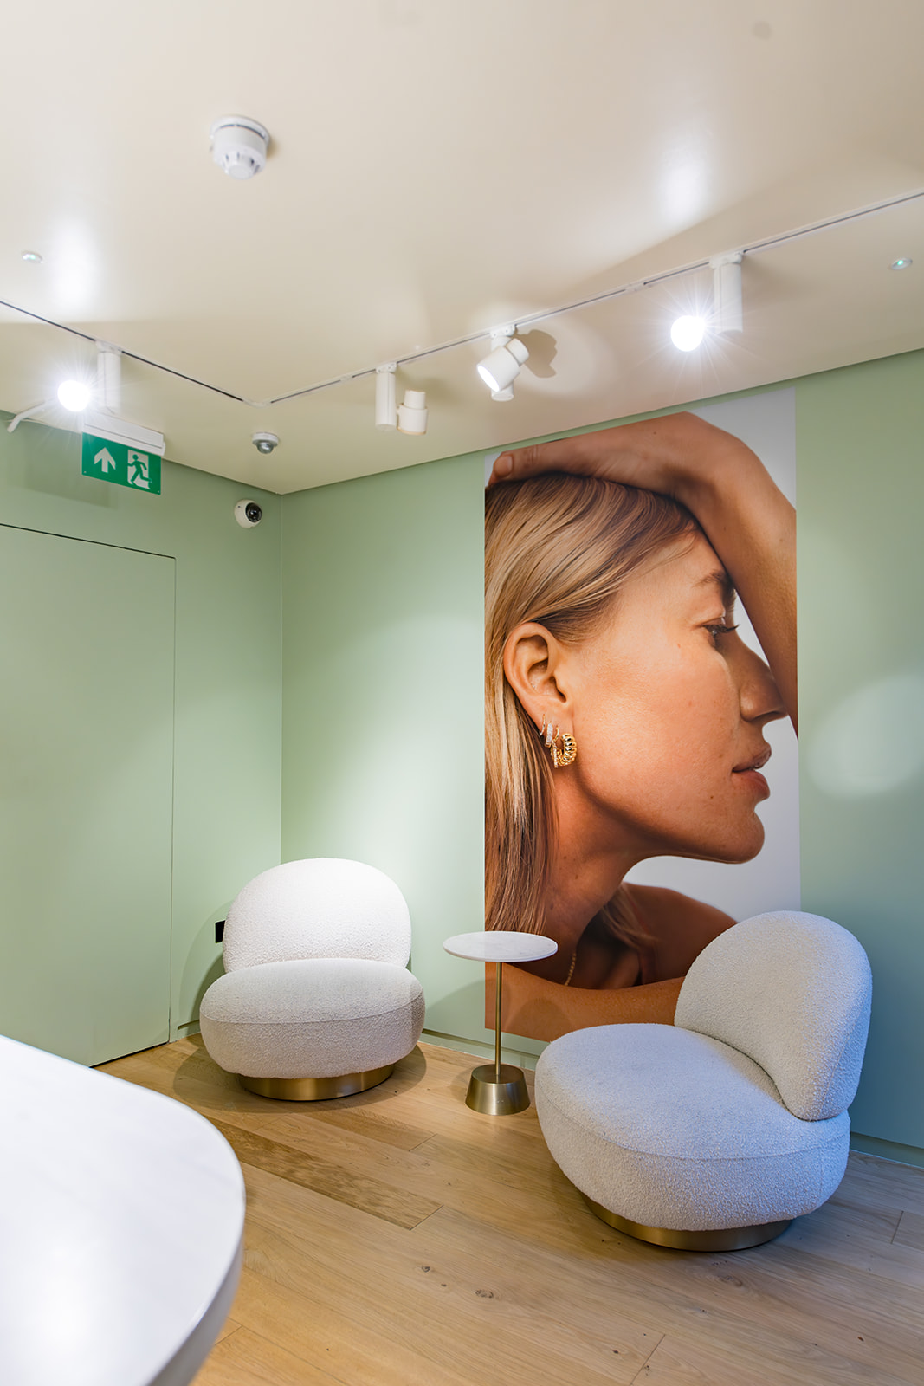
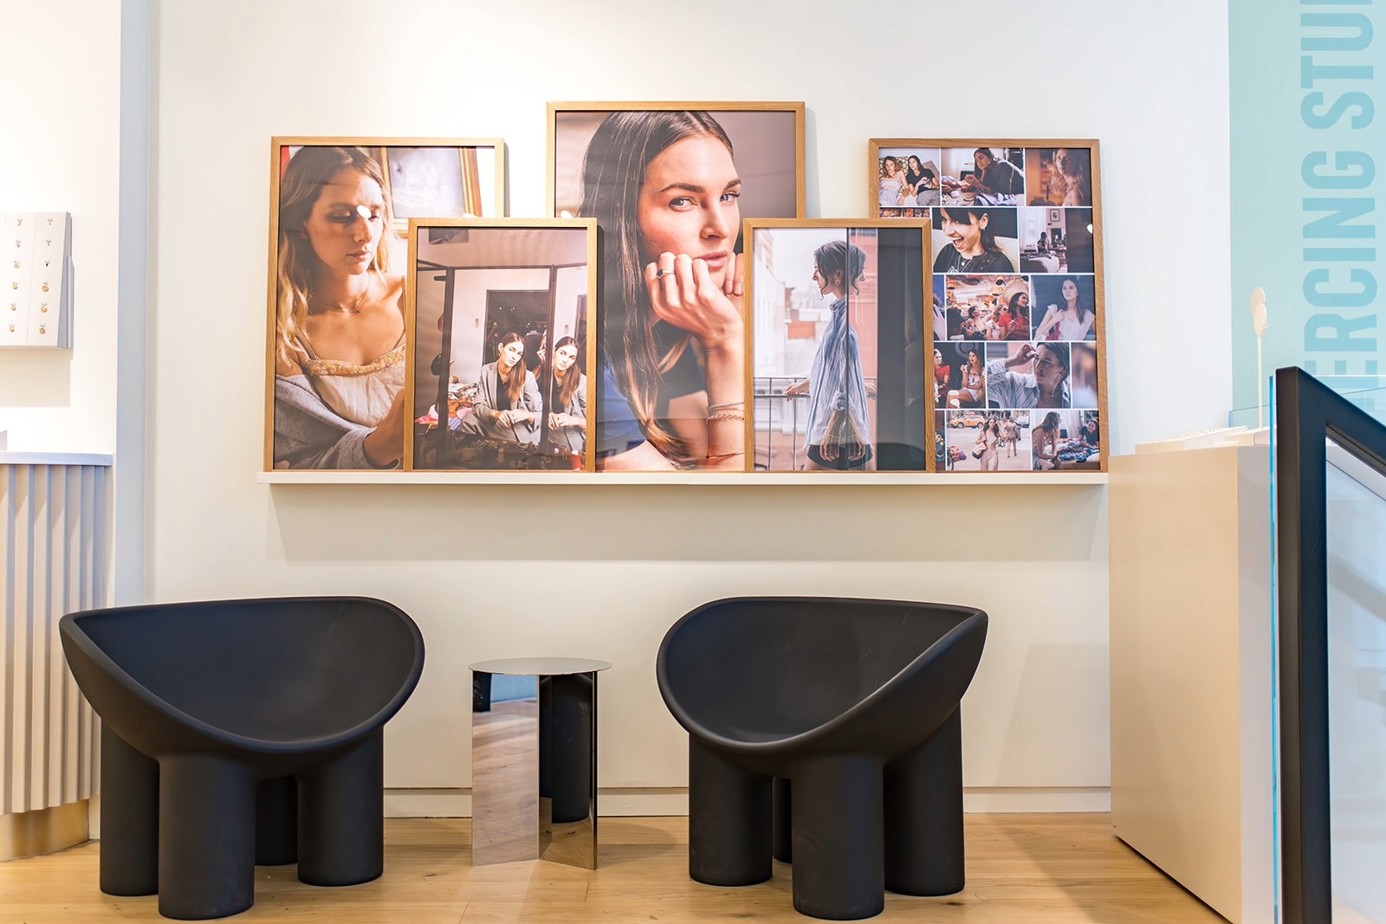
— A complete renovation of the retail space: an optimized piercing studio, and renovated floors and staircase to meet the company’s aesthetic standards.
This project showcases the expertise of Agilité, a Parella company, in transforming iconic retail spaces, where luxury, sustainability, and operational efficiency come together to deliver a customer experience on par with the world’s leading international brands.