An Innovative Hub in the Heart of Milan for Globant
600 m²
Milan, ITALY
the project
- In brief
MILAN 600 M² OPEN-SPACE OFFICES FLEXIBLE DESIGN AND EMPLOYEE WELL-BEING
The objective was to design a dynamic workspace that emphasized employee well-being, while reflecting the innovative spirit of Globant. Globant s innovative spirit, and within budget thanks to alternative materials and value engineering.
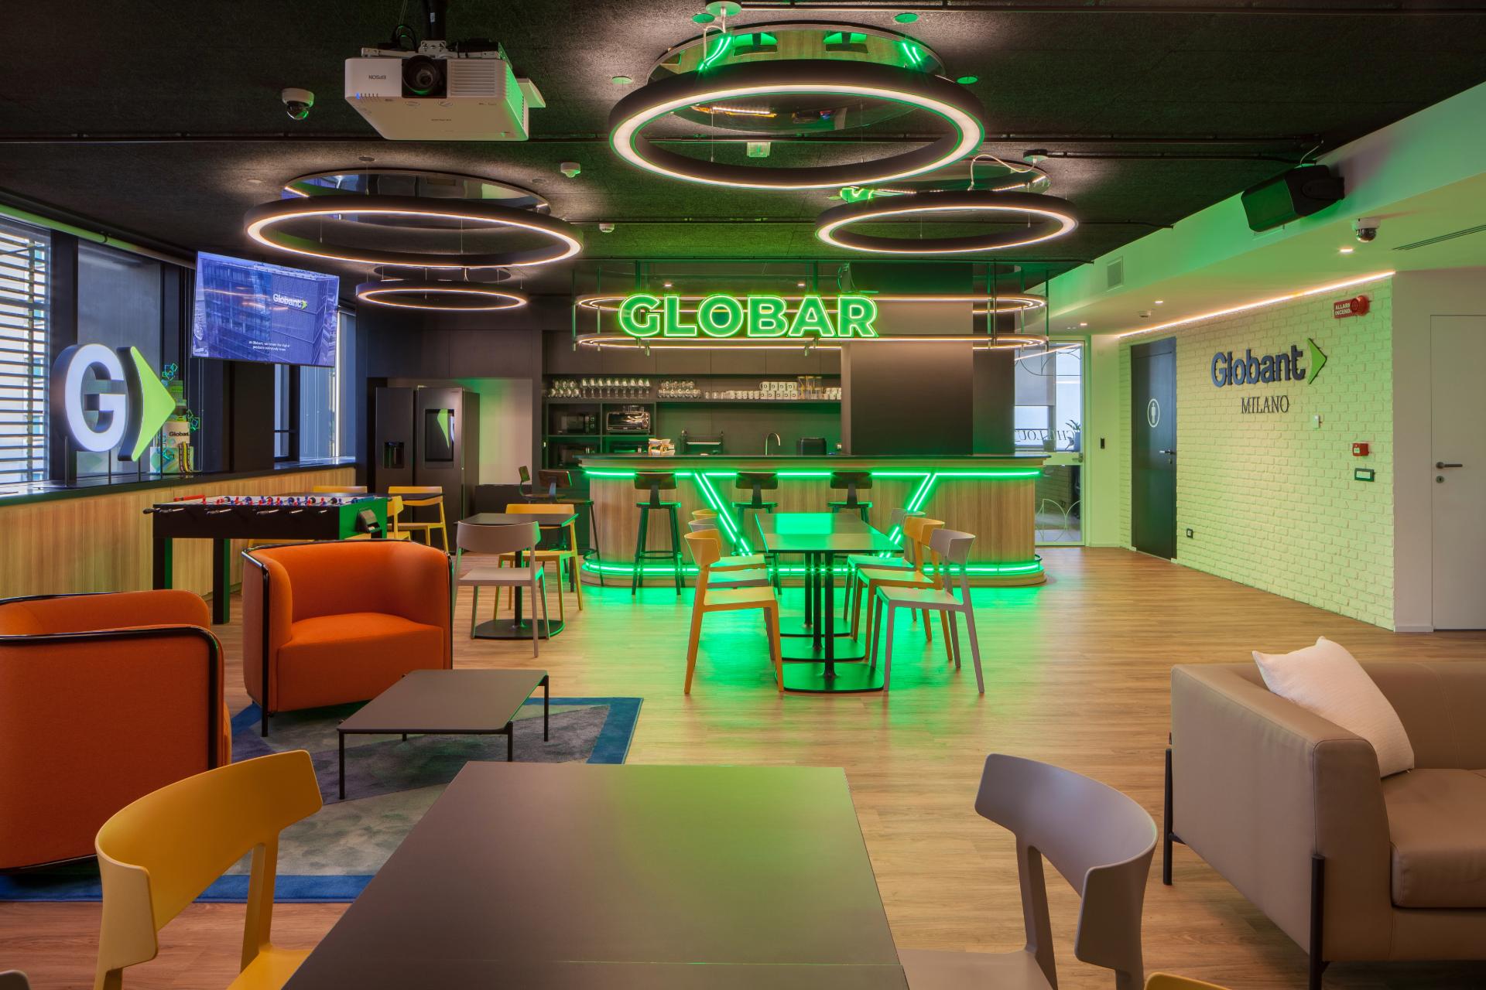

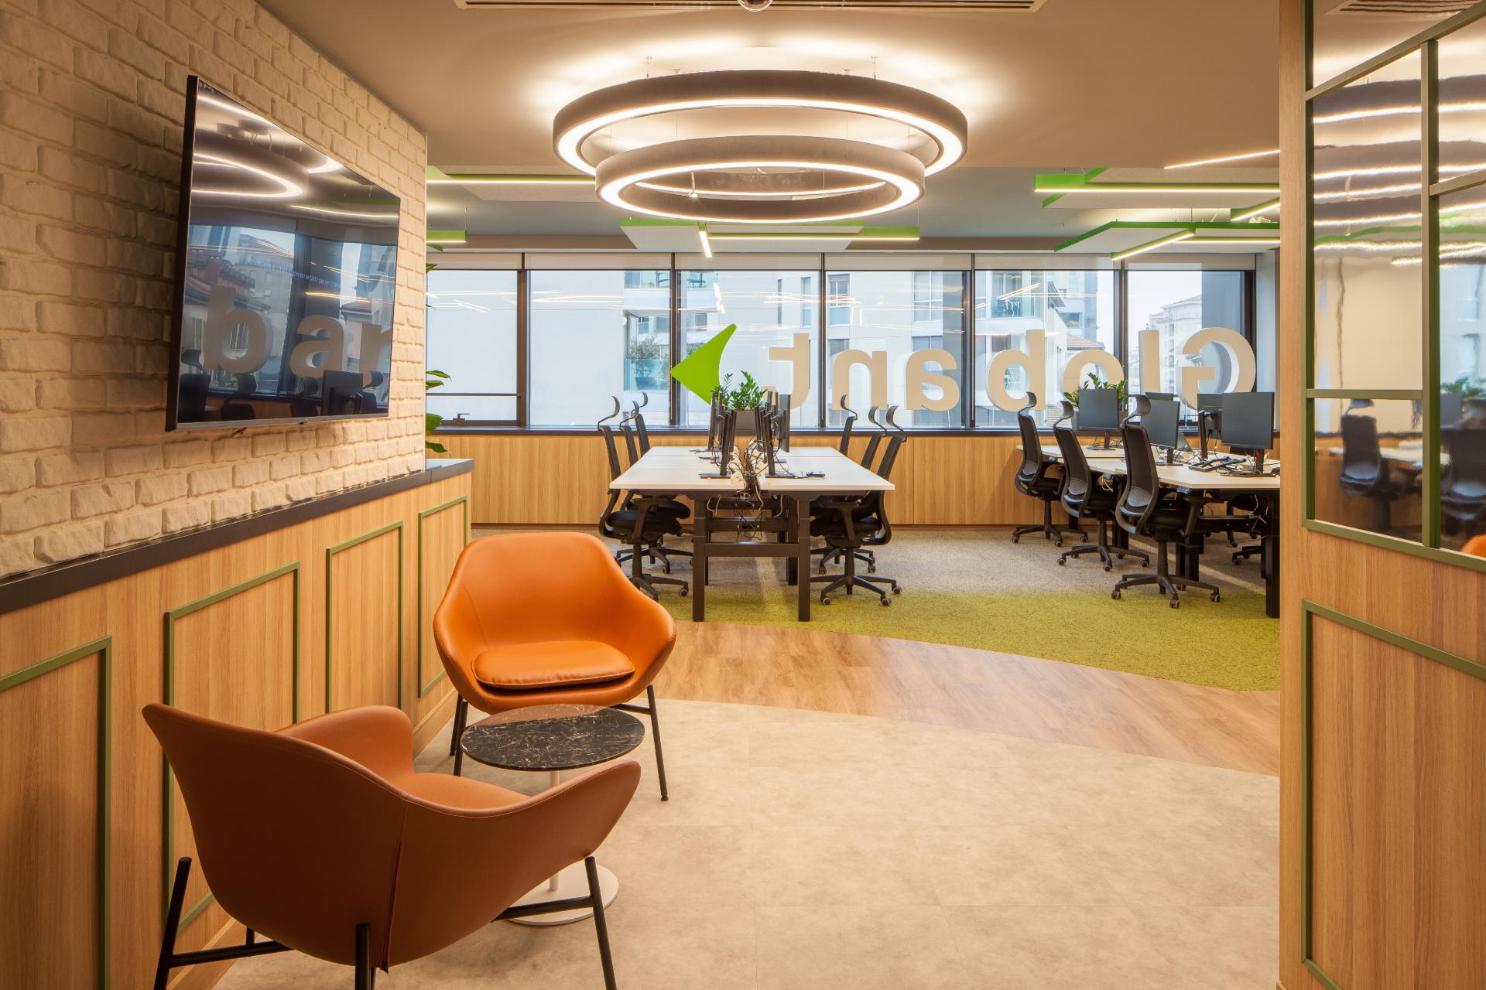

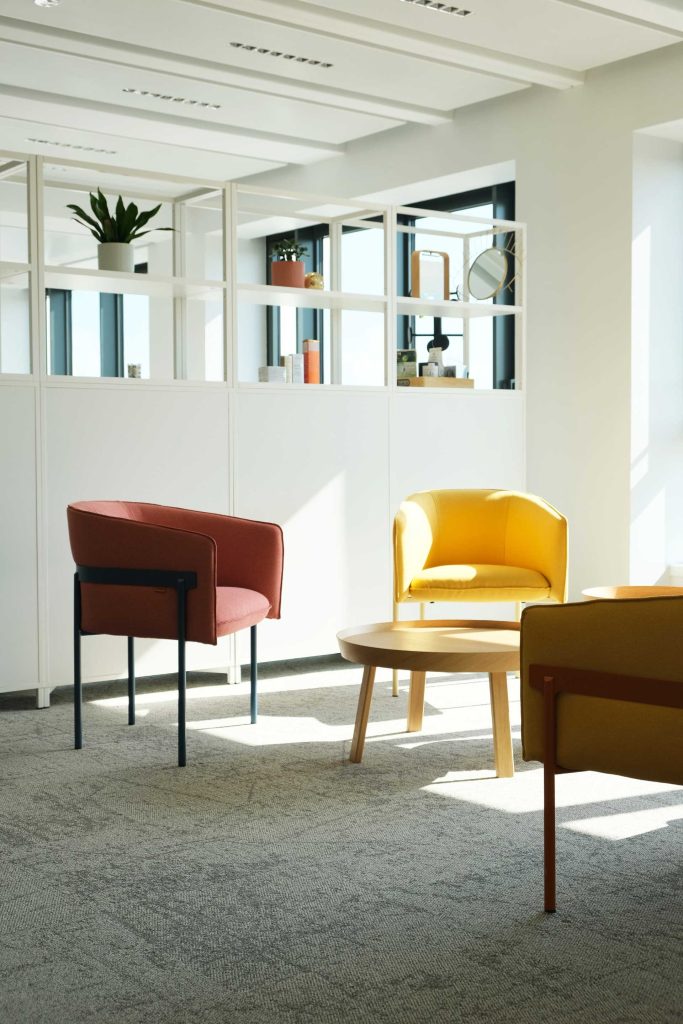
— Open-plan layout with 100 flexible workstations — Recreation areas with a bar, a pool table, and a beer dispenser
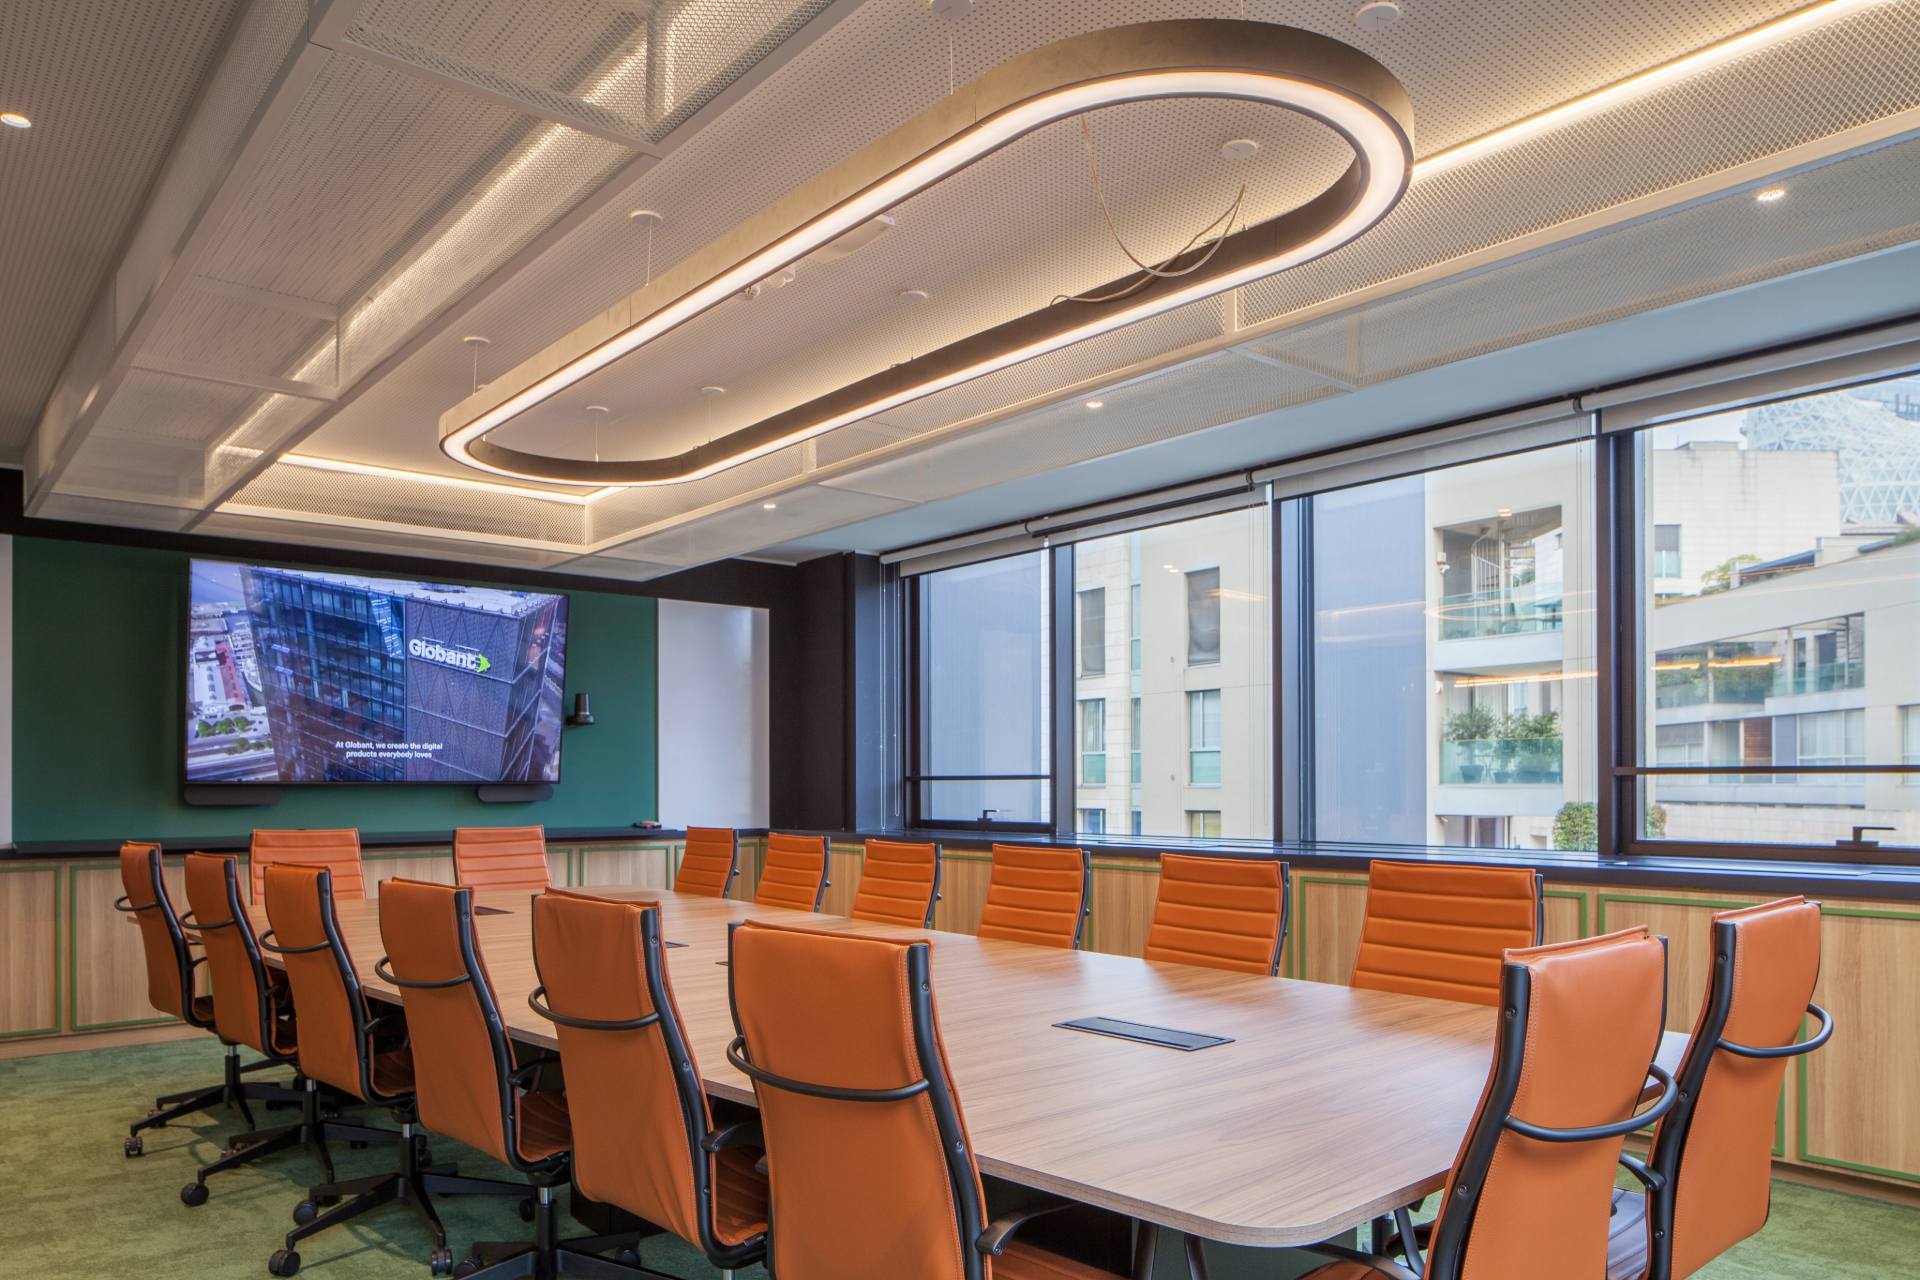
— Meeting rooms, a large executive office, and relaxation areas to foster camaraderie and networking
— Optimized acoustic design: sound-absorbing panels, drywall with wool insulation, and soundproof phone booths
Agility - a Parella company delivered a modern, functional office space that balances collaborative work and relaxation. Through effective communication with stakeholders and rigorous project management, the team created an environment conducive to employee well-being, while ensuring adaptability for the company's future.