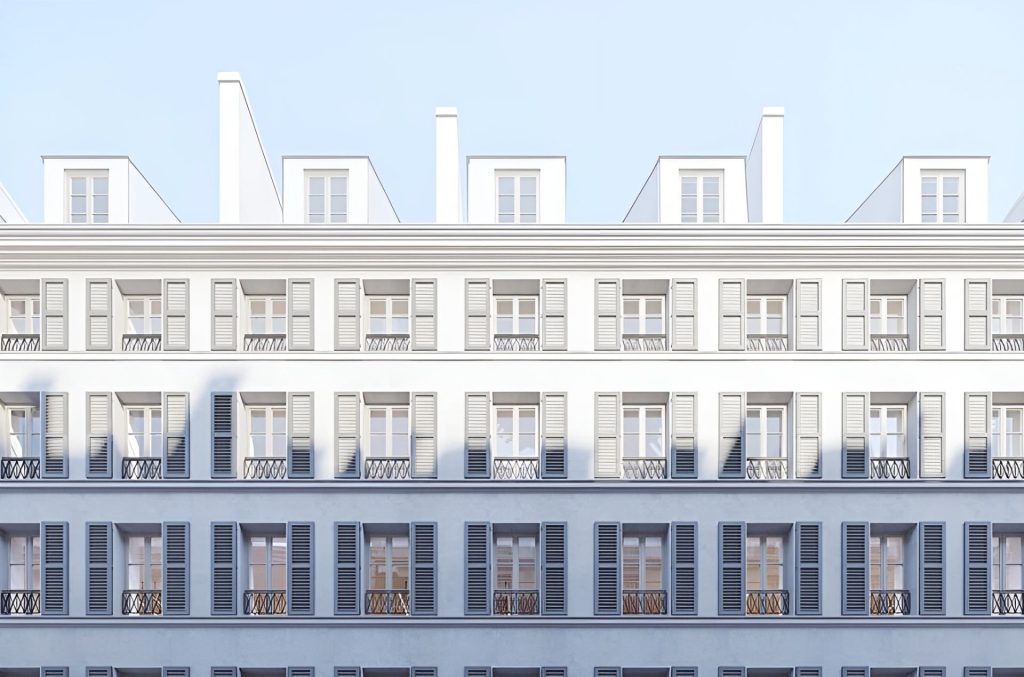
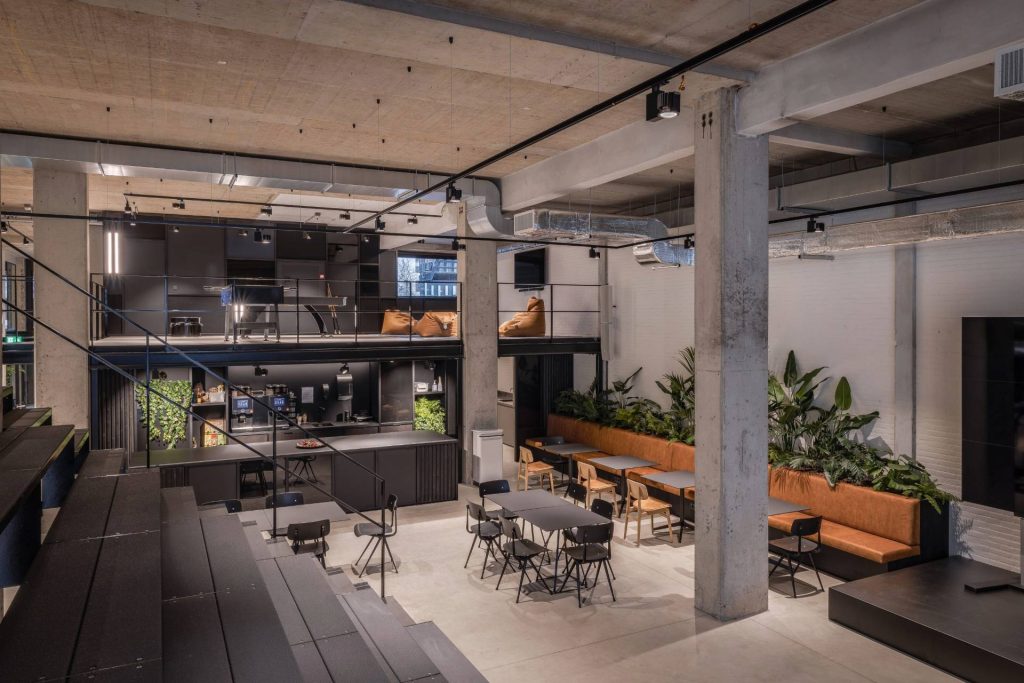
To support General Motors, Agilité - a Parella company, transformed a historic building in Zurich into an innovative, sustainable and high-end space: theCadillac City.
600 m²
Zurich, Switzerland
the project
- In brief
Zurich 600m2 12 months project
The project was carried out by Agilité – a Parella company.
To support General Motors in its entry into the European electric vehicle market, Agilité — a Parella company transformed a historic building in Zurich into an innovative, sustainable, and high-end space: the Cadillac City.
This showroom embodies the Cadillac brand identity, combining contemporary aesthetics, cutting-edge technology, and eco-friendly practices.The goal was to create an immersive experience for customers, reflecting Cadillac’s values of modernity and innovation, while meeting strict sustainability criteria, such as those required by DGNB certification.
Our missions and ambitions.
— Complete renovation of a historic building.
— Coordination with the architecture and design firm Gensler.
— Management of construction and finishing work.
— Installation of energy systems and eco-friendly materials.
— DGNB Certification
This project helped position Cadillac as a key player in the European electric vehicle market by showcasing its LYRIQ model at an exclusive launch event.
The space invites visitors to explore, reconnect, and envision an electrified future, and it also features an interactive area for children.