Creation of a headquarters connected to nature and the values of walking for the FFRandonnée in Ivry-sur-Seine
1 500 m²
Ivry-sur-Seine, FRANCE
the project
- In brief
IVRY-SUR-SEINE 1,500 M² A HEADQUARTERS FOR THE FUTURE
As part of its 2021-2028 federal plan, the Fédération Française de la Randonnée Pédestre wanted to modernize its working environment, promote pedestrian activity and create a unifying place for its employees and partners.
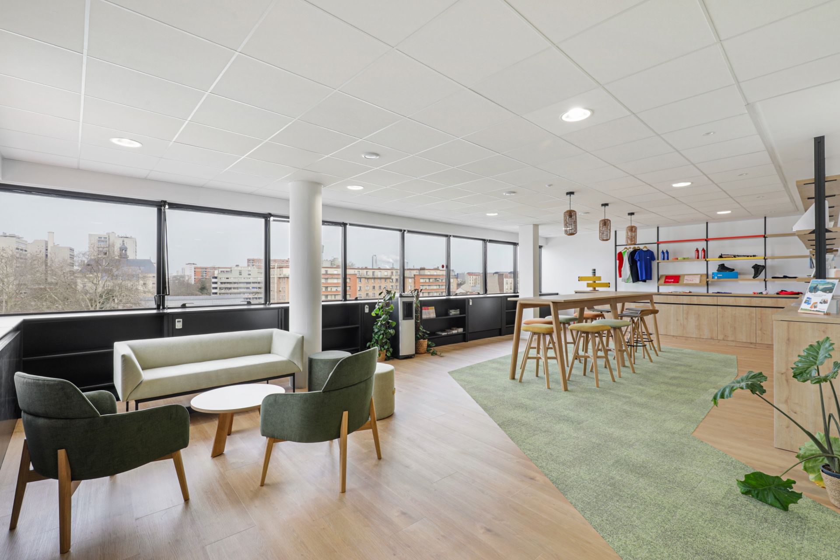
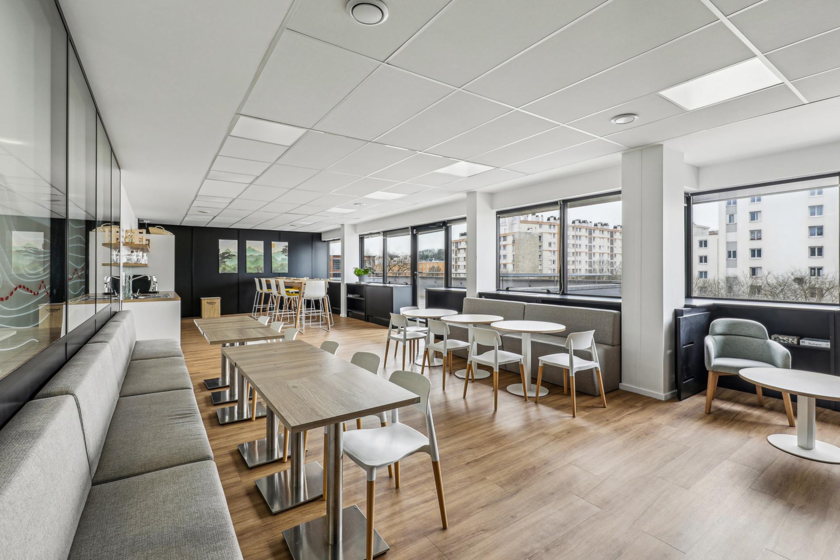
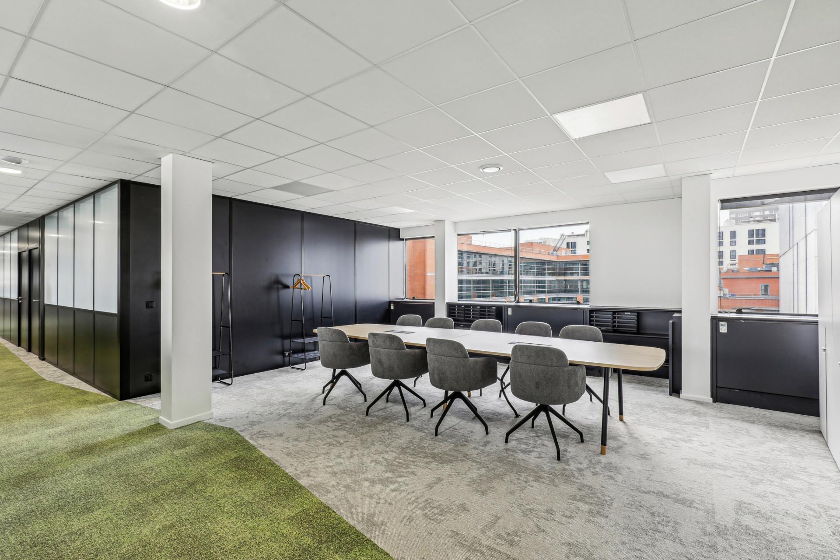
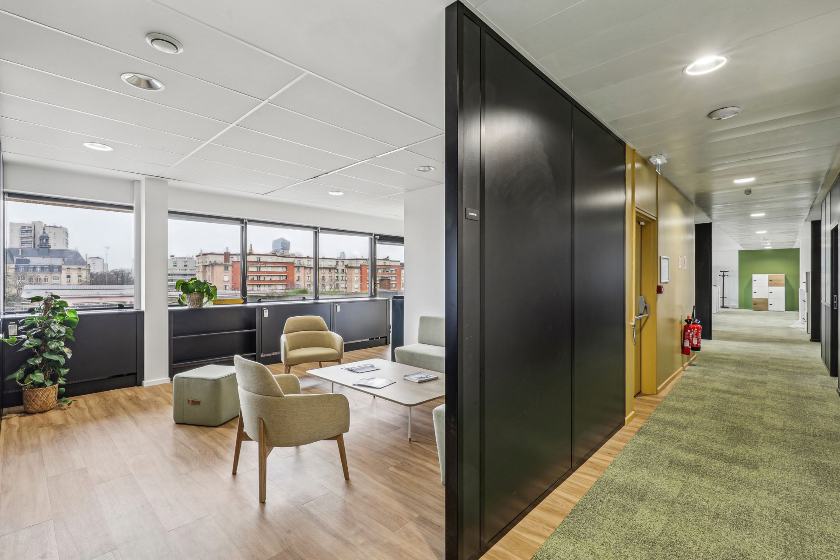
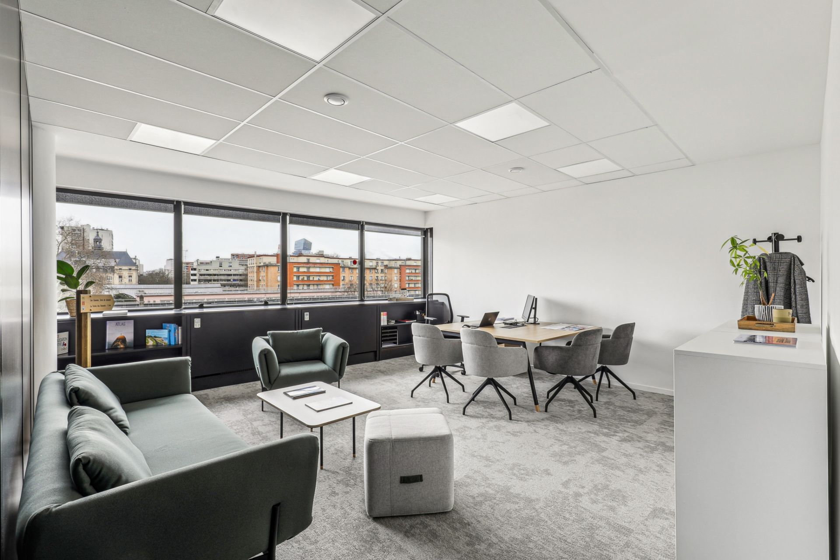
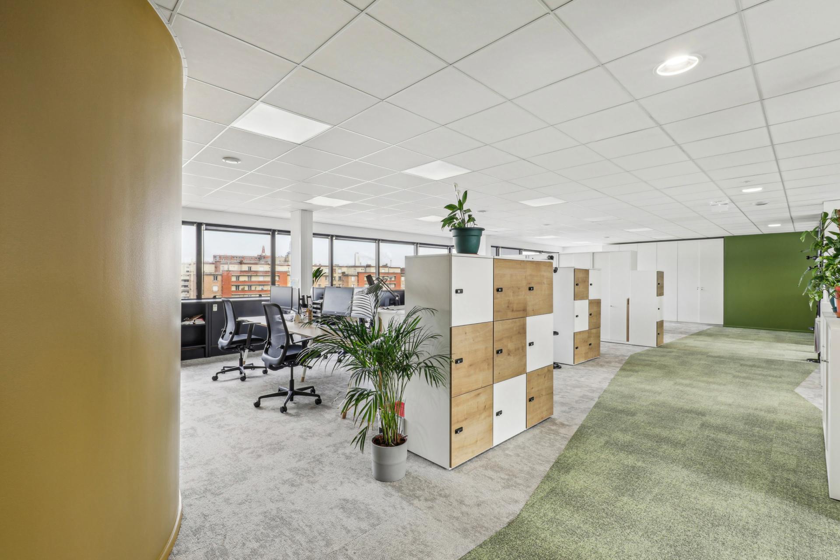
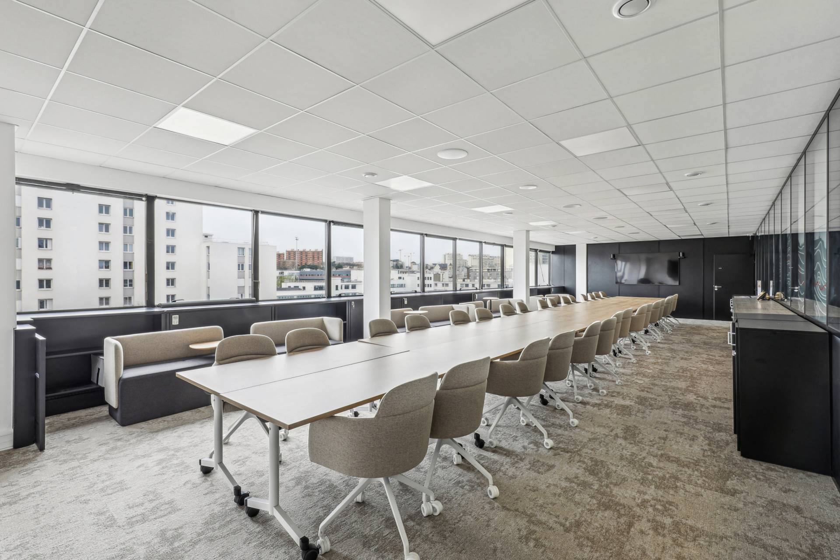
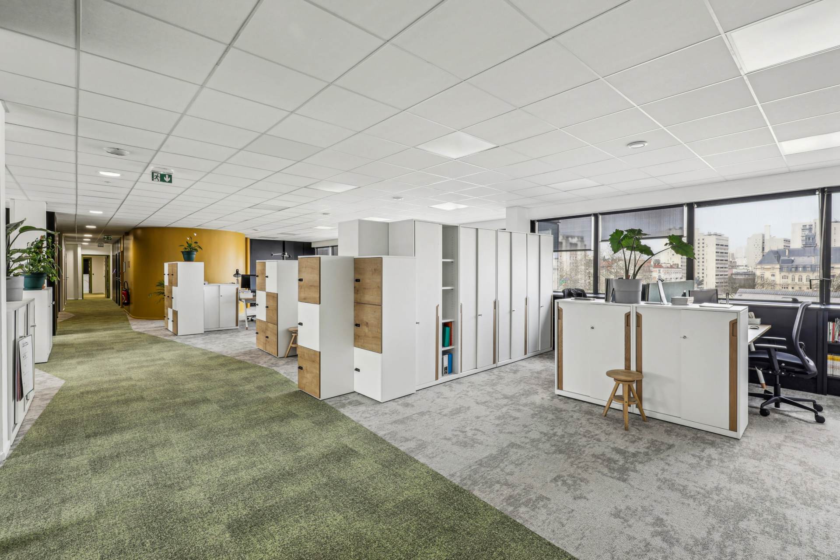
Parella helped the FFRandonnée relocate and fit out its new head office in Ivry-sur-Seine: a 1,500 m² space designed as a great indoor hiking trail, fluid, inspiring and rooted in the living world. This new working environment reflects the Federation's identity and supports its long-term ambitions.
Our missions and ambitions.
— Development of a real estate strategy aligned with the objectives of the 2021–2028 federal plan.
— Multidimensional analysis of real estate options (technical, legal, functional, and financial).
— Search for and acquisition of new office space in the Le Raspail building, jointly owned with LFPI.
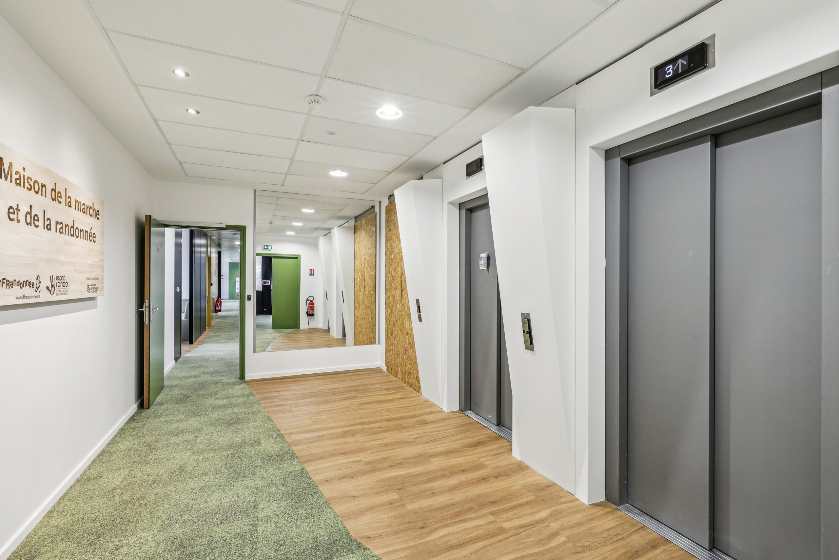
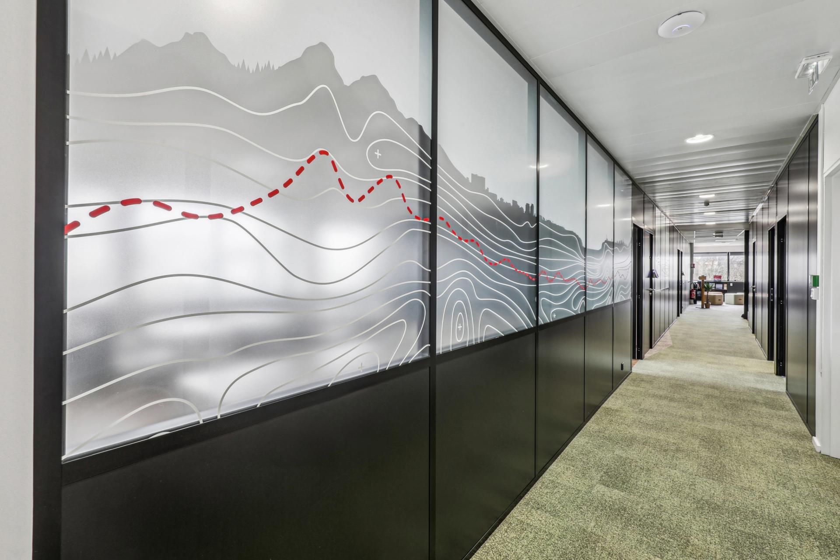
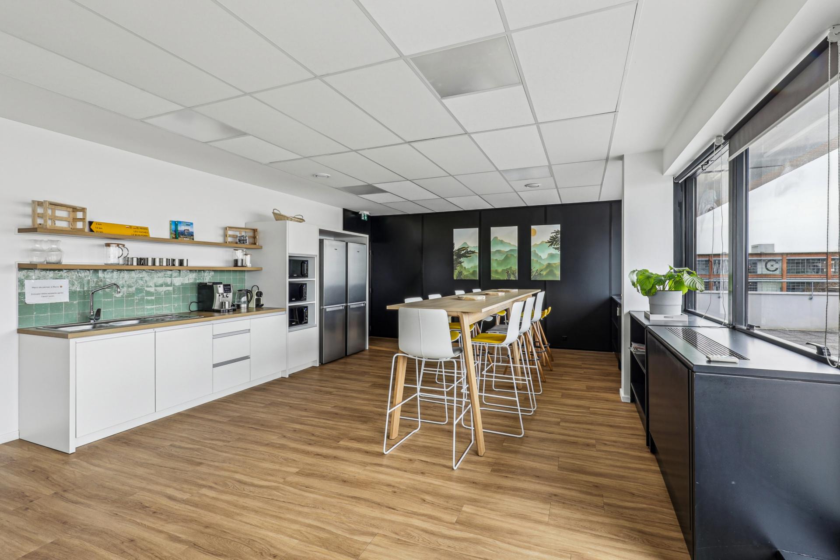
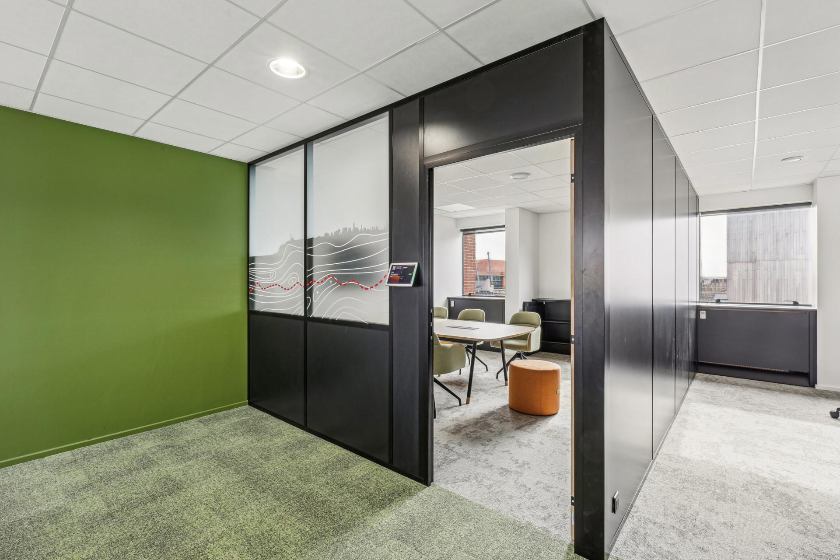
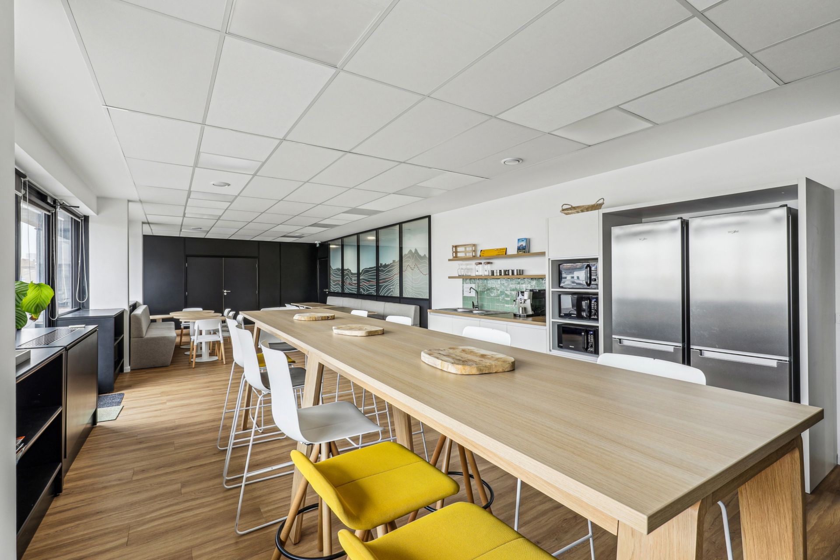
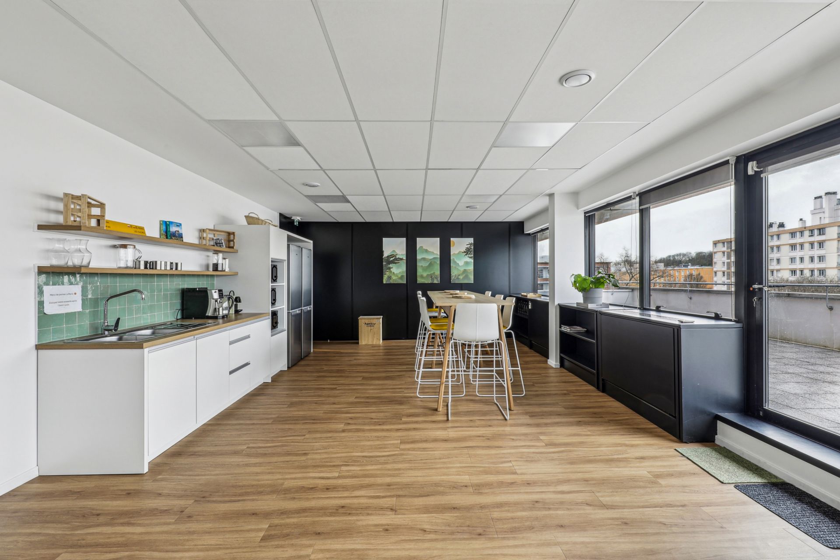
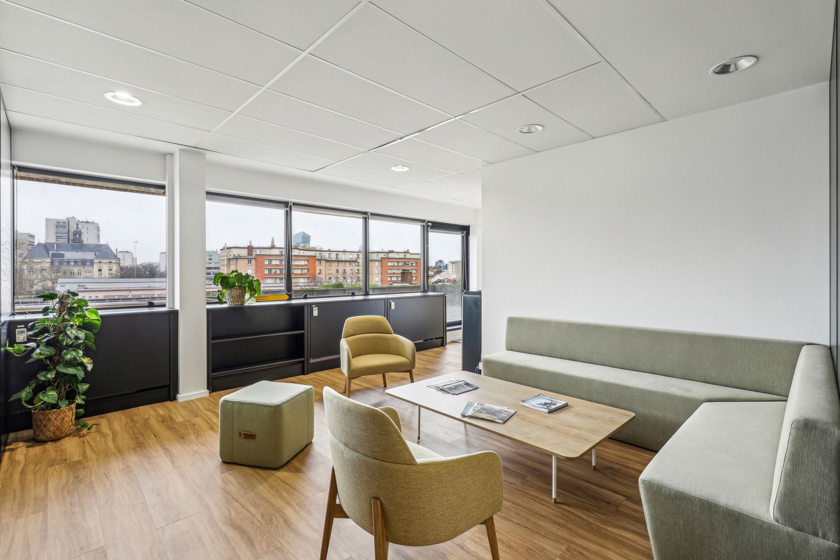
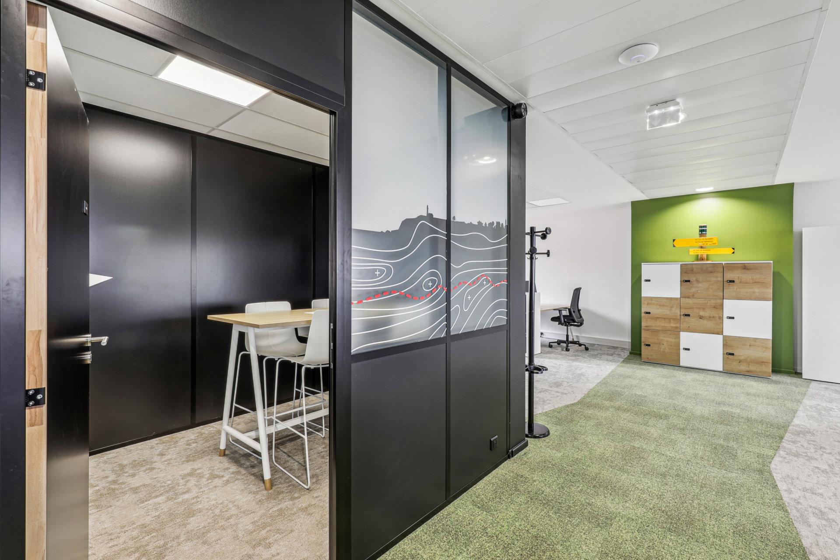
— Design of a space inspired by the world of hiking: free movement, graphic elements borrowed from trails, and areas for resting and socializing.
— Complete execution of the project as a general contractor.
— Coordinating a network of ambassadors, developing the communication plan, and fostering social dialogue
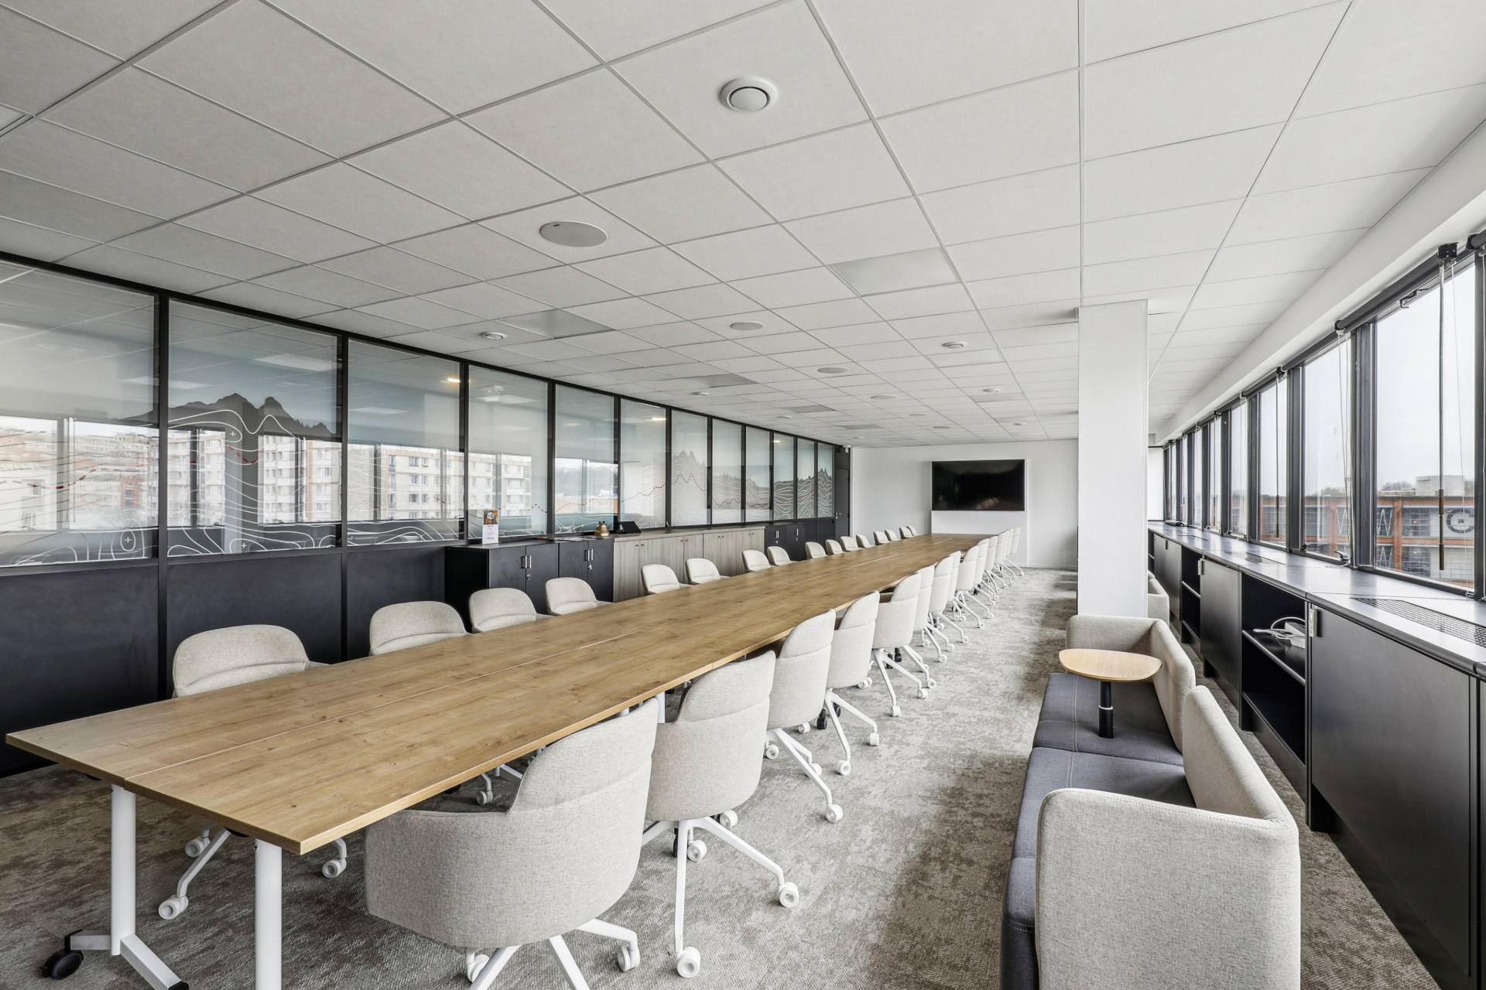
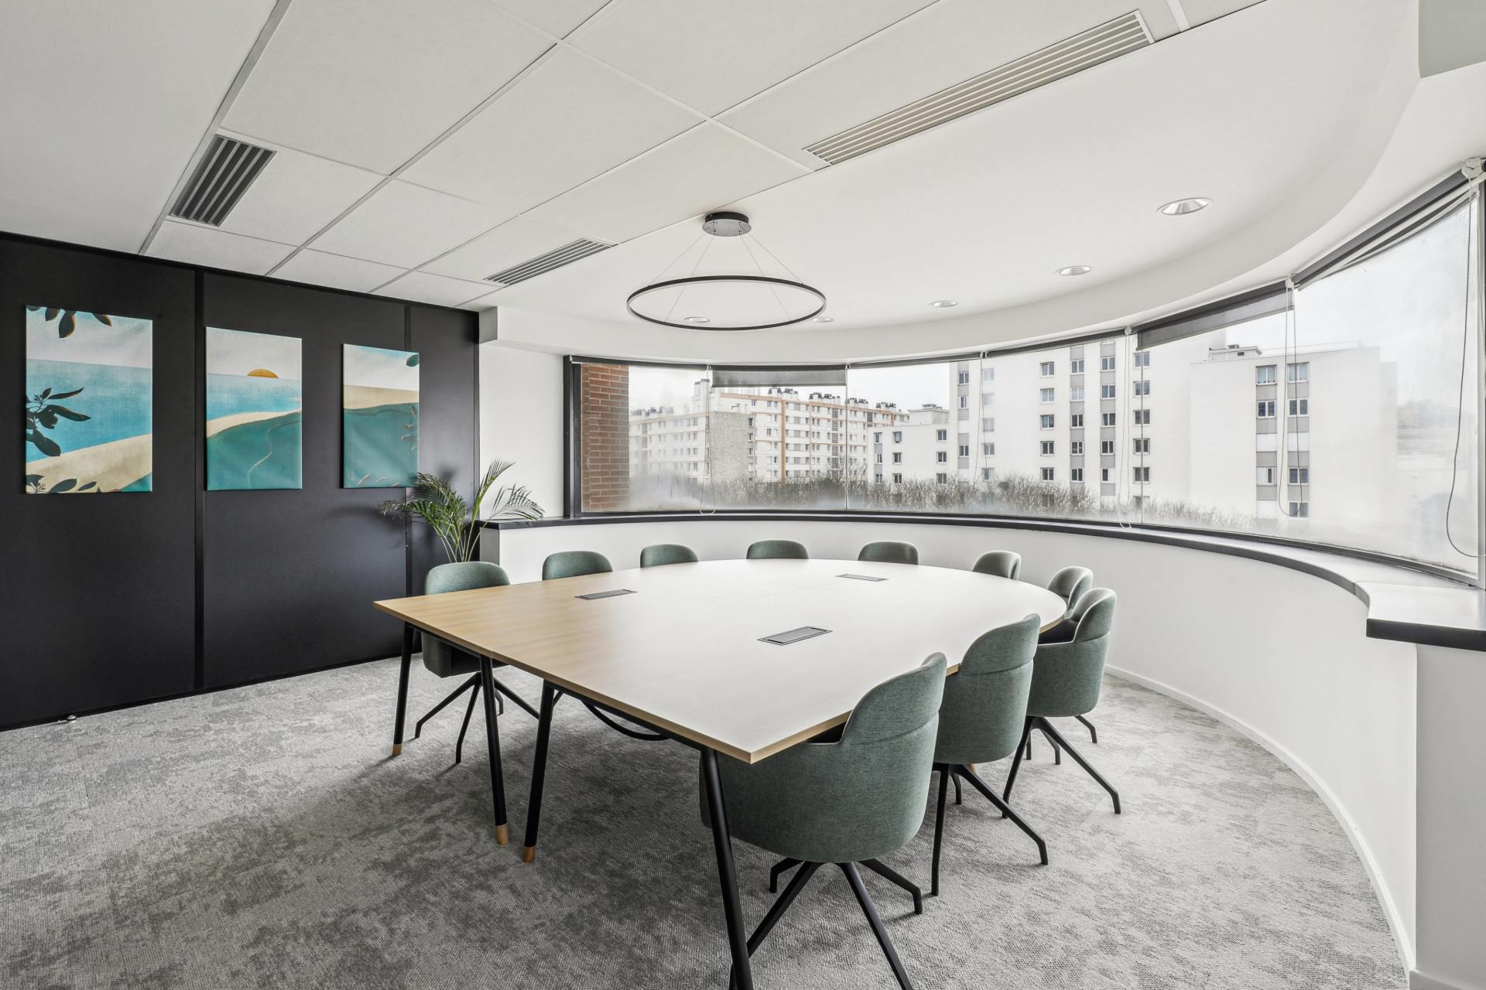
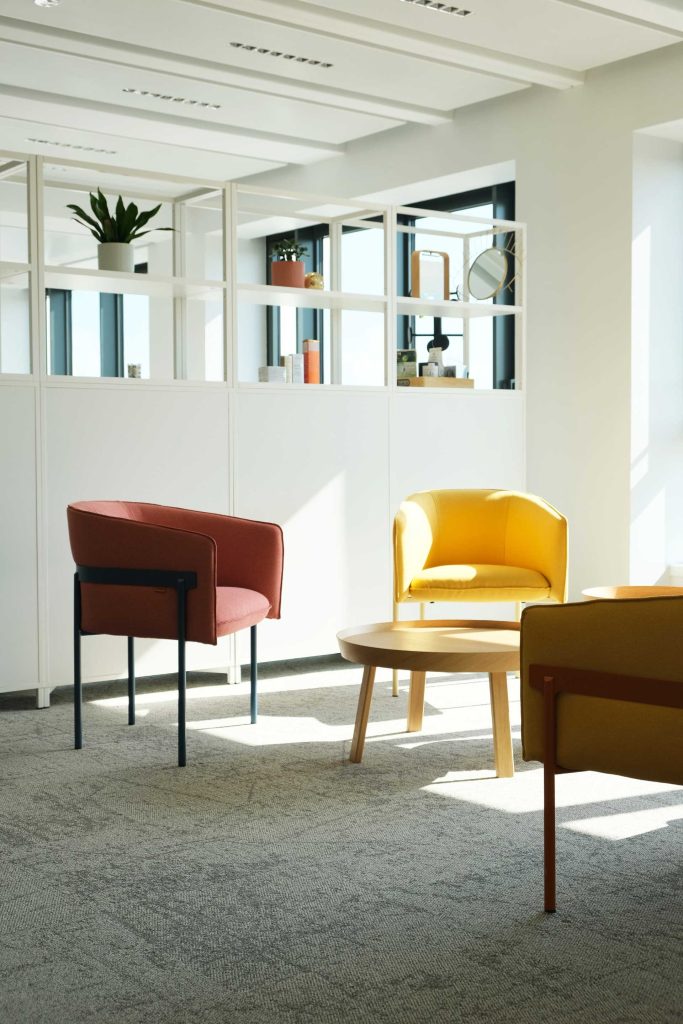
The offices have been designed as an experiential terrain: a flowing path that guides without constraining, meeting rooms named after France's most beautiful itineraries, signposting integrated into the furniture, details inspired by hikers' equipment, and a wooded and planted atmosphere conducive to breathing and concentration.
A project that embodies the conviction that workspaces can serve the mission of organizations, while offering a living, sustainable and meaningful environment.